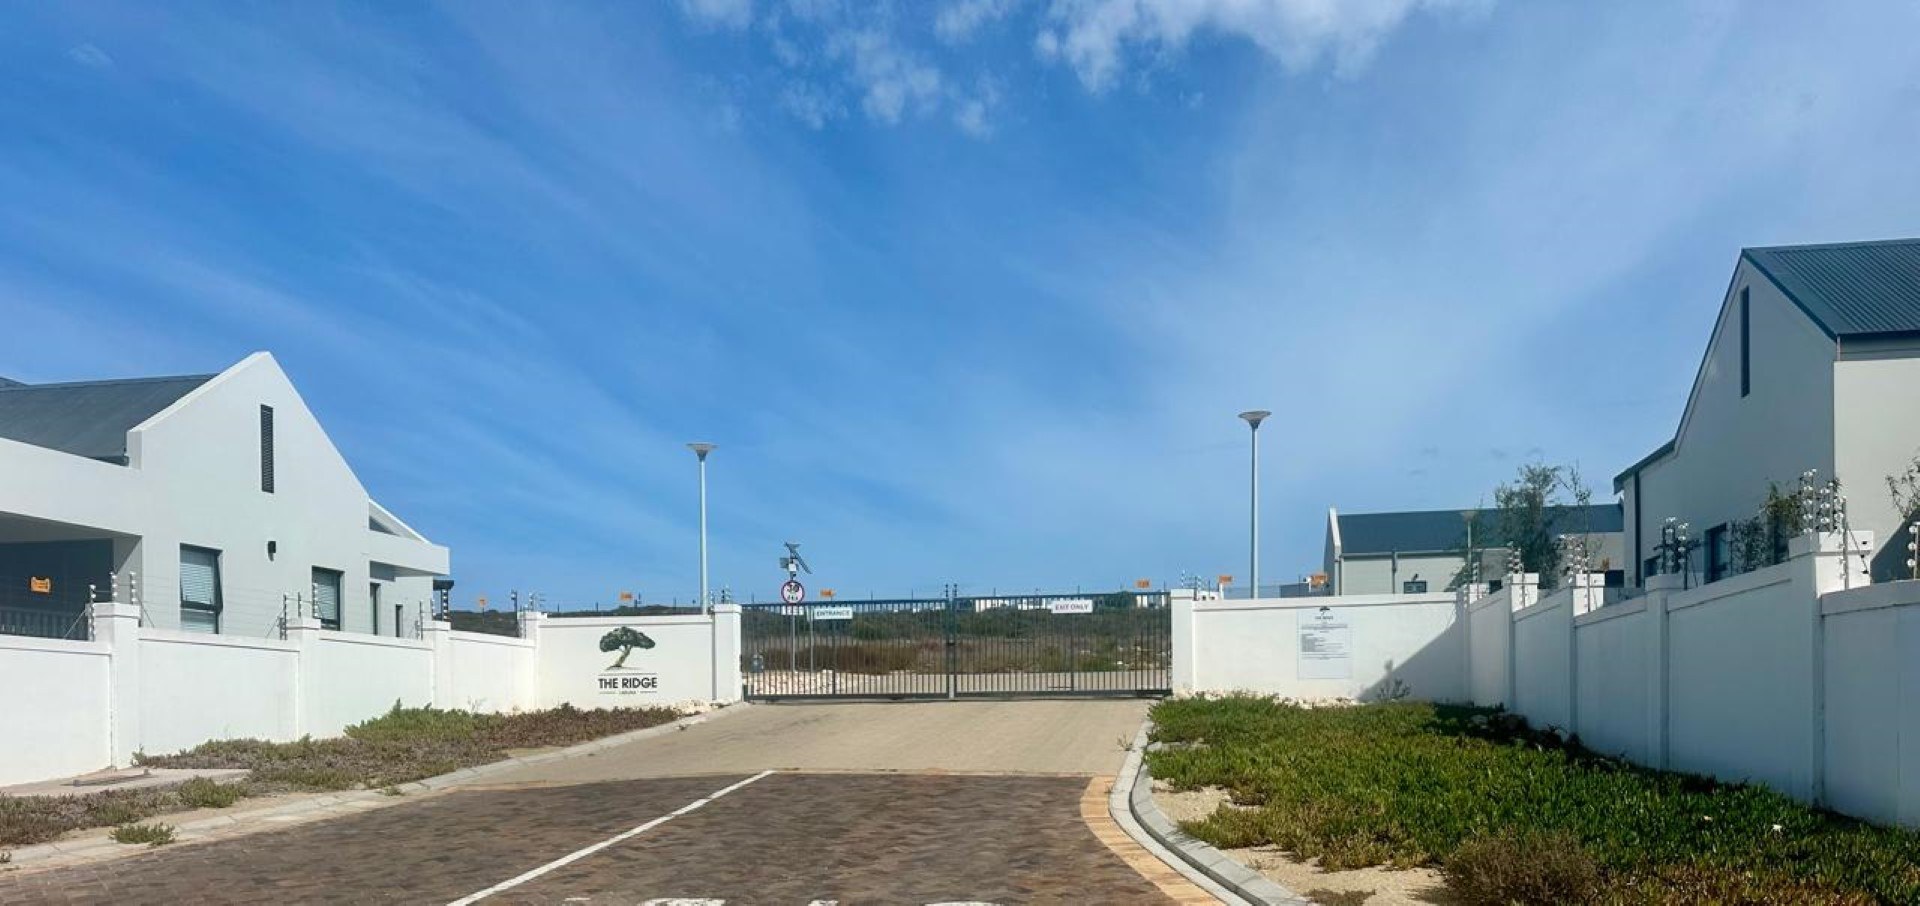
Modern Coastal Living on the Greenbelt | The Ridge, Langebaan
Features
Floor Area Size
Property Type
Listing Purpose
Levy
Rates
Occupation
Pet Friendly
Property Tags
Description
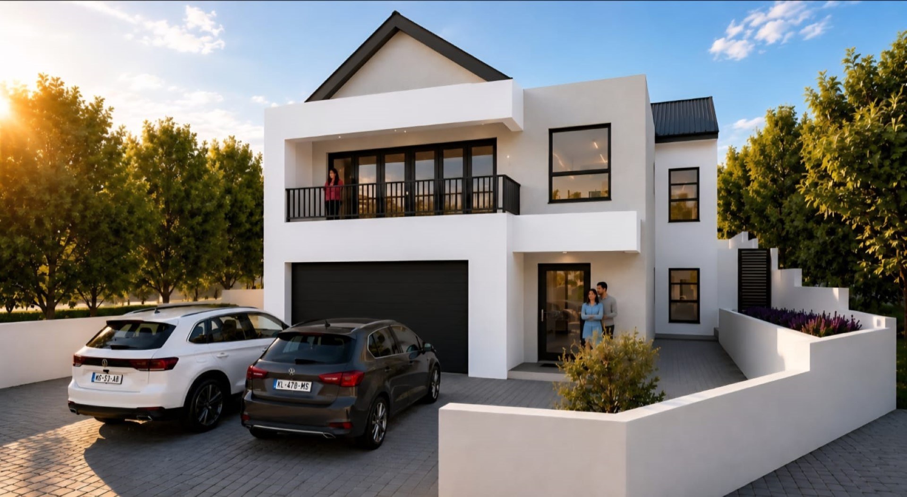
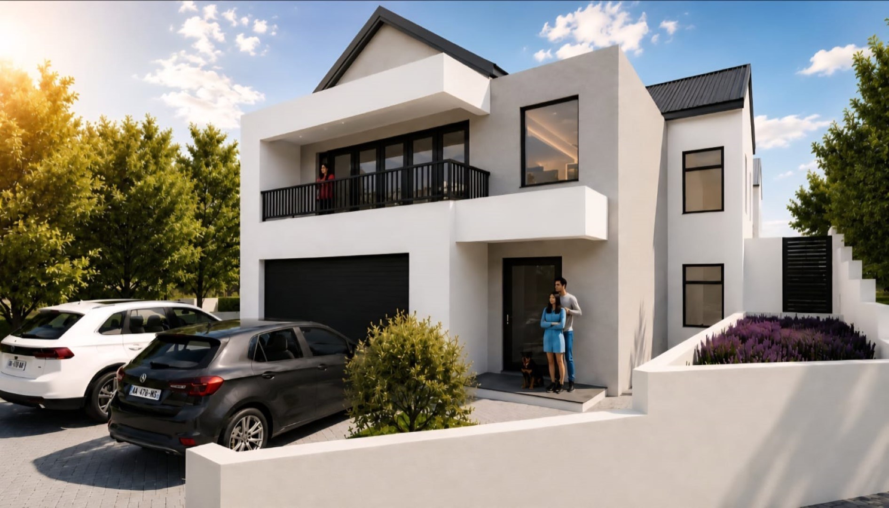
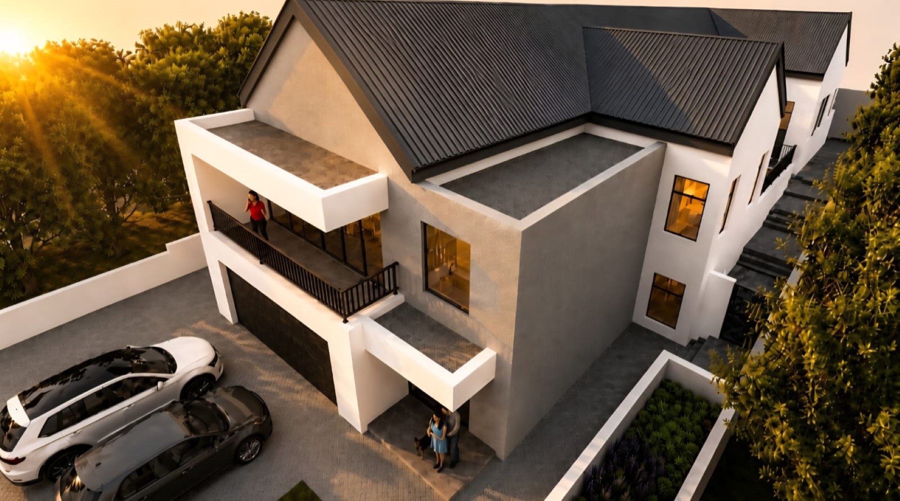
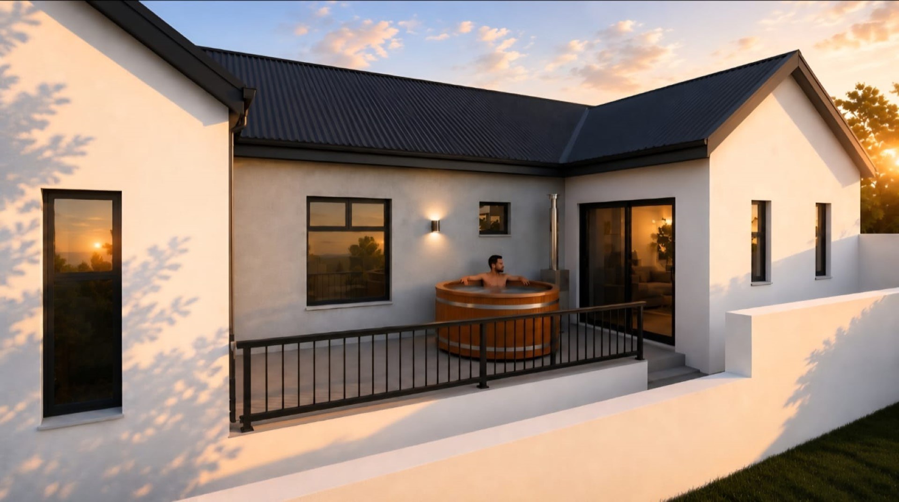
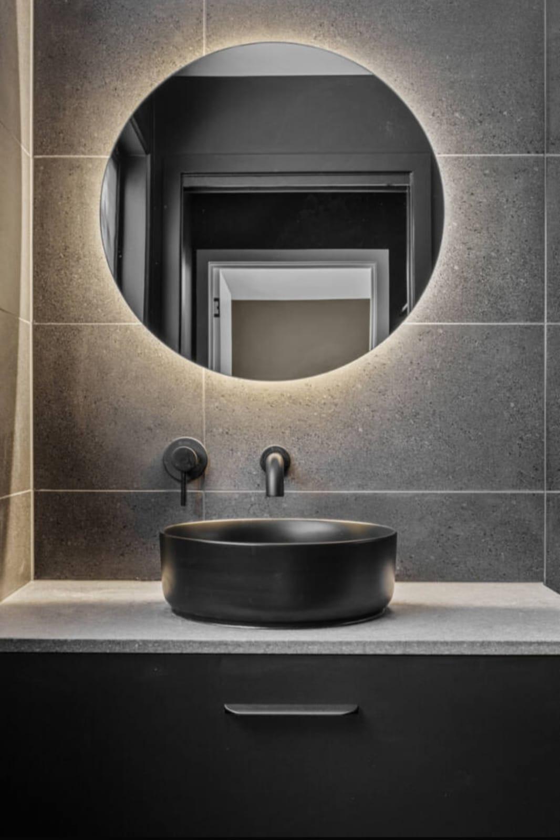
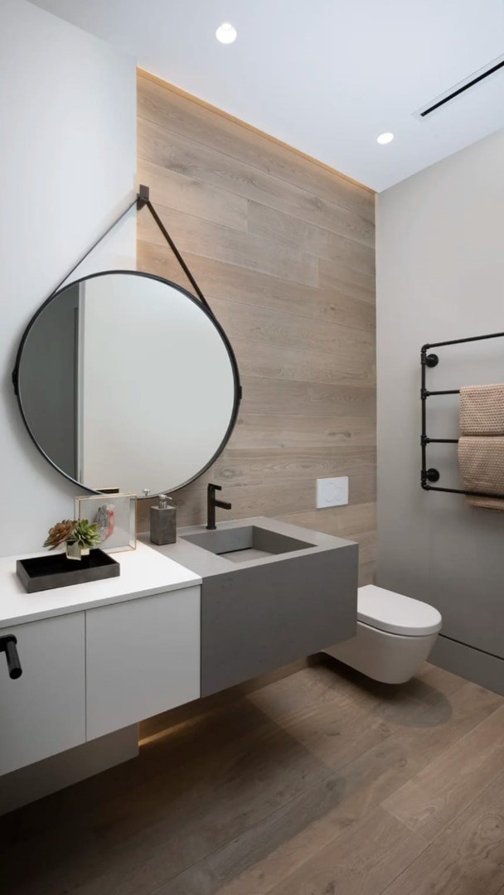
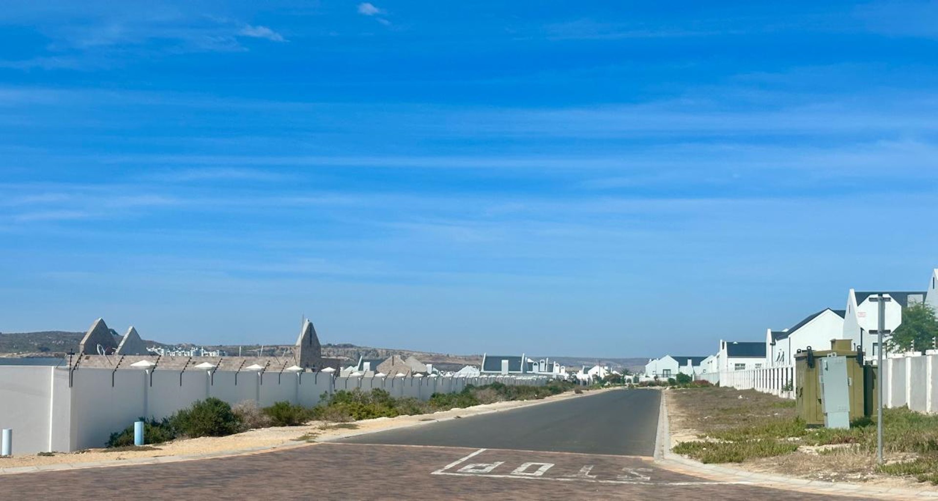
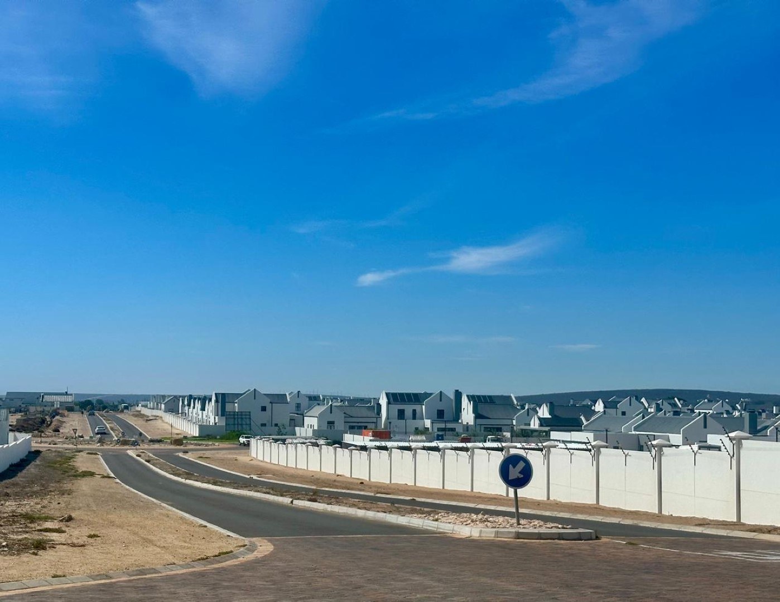
Discover the perfect blend of modern design, privacy, and effortless coastal living in this exceptional double-storey plot-and-plan home, ideally positioned alongside a tranquil greenbelt in the sought-after The Ridge gated complex.
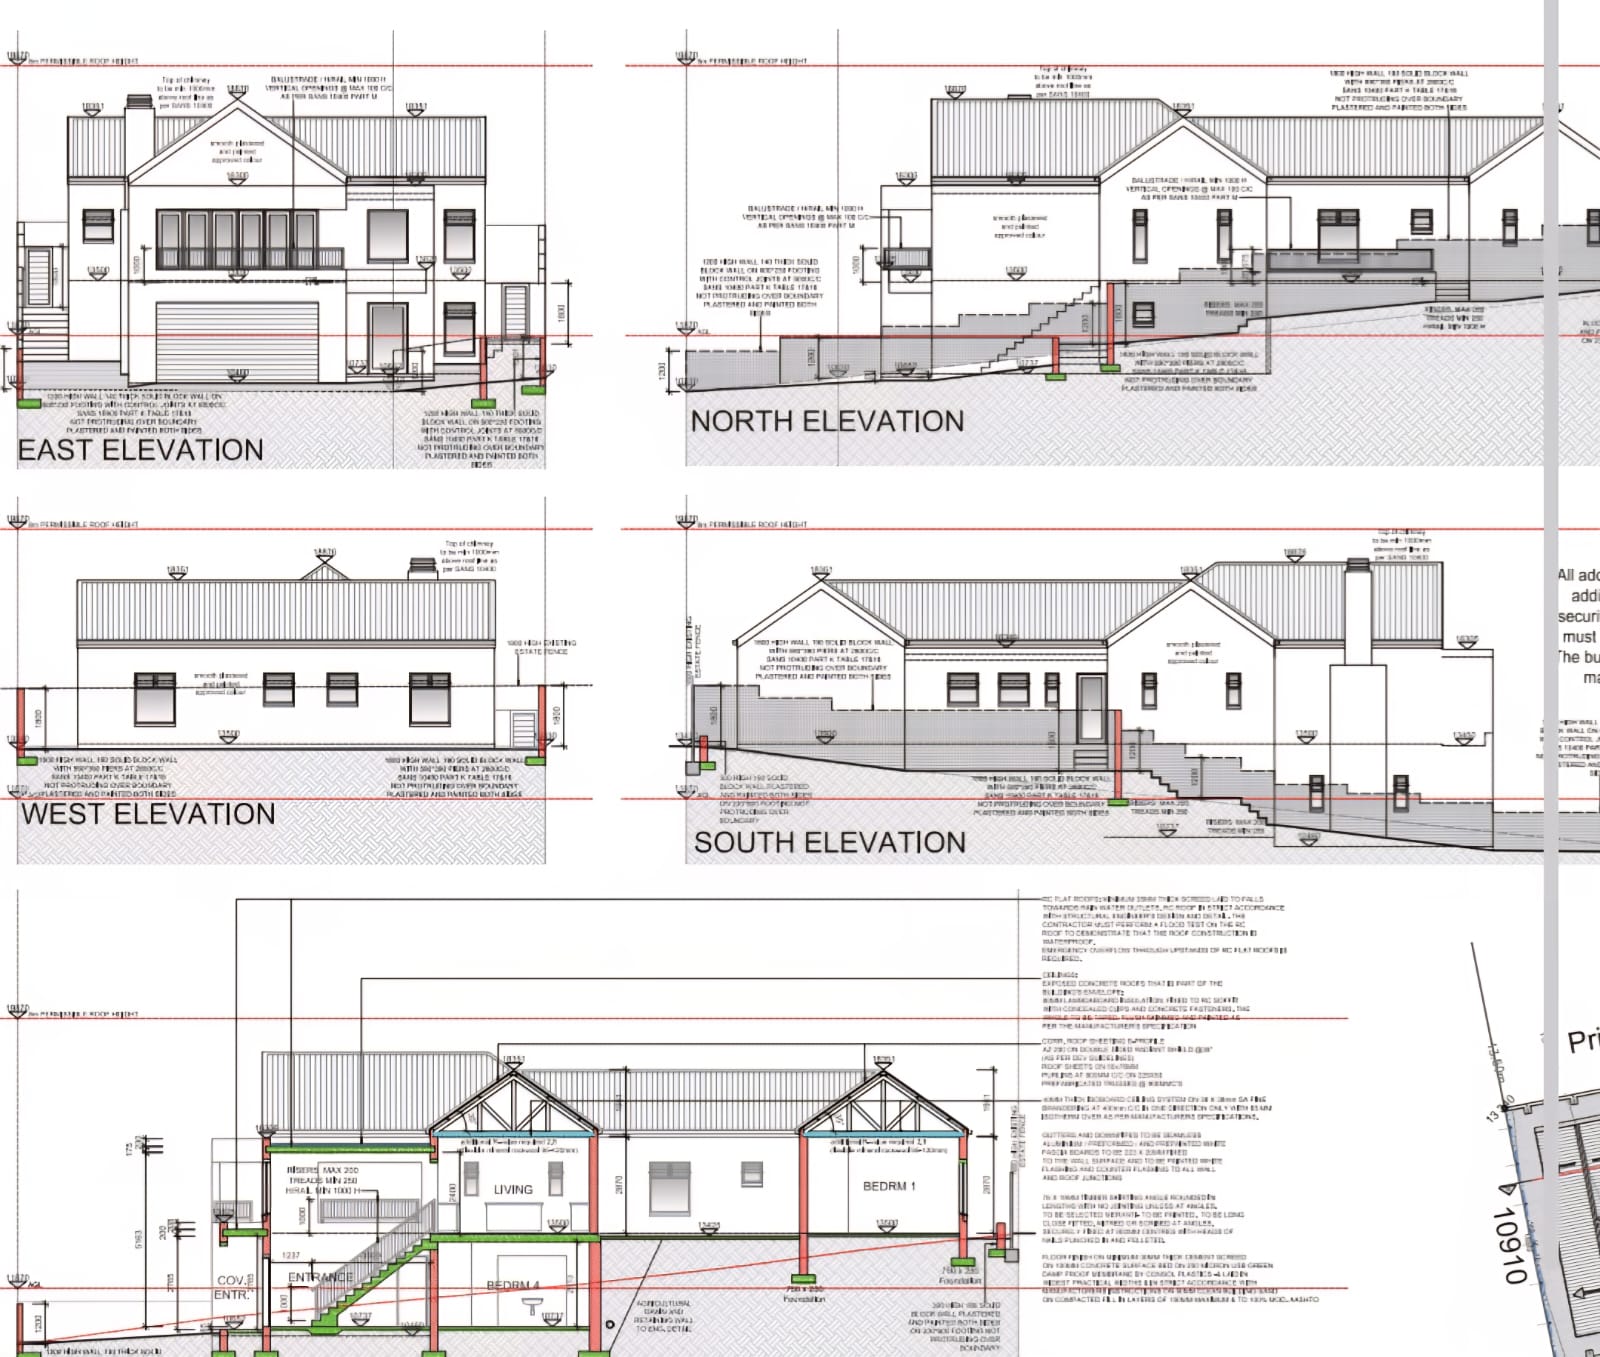
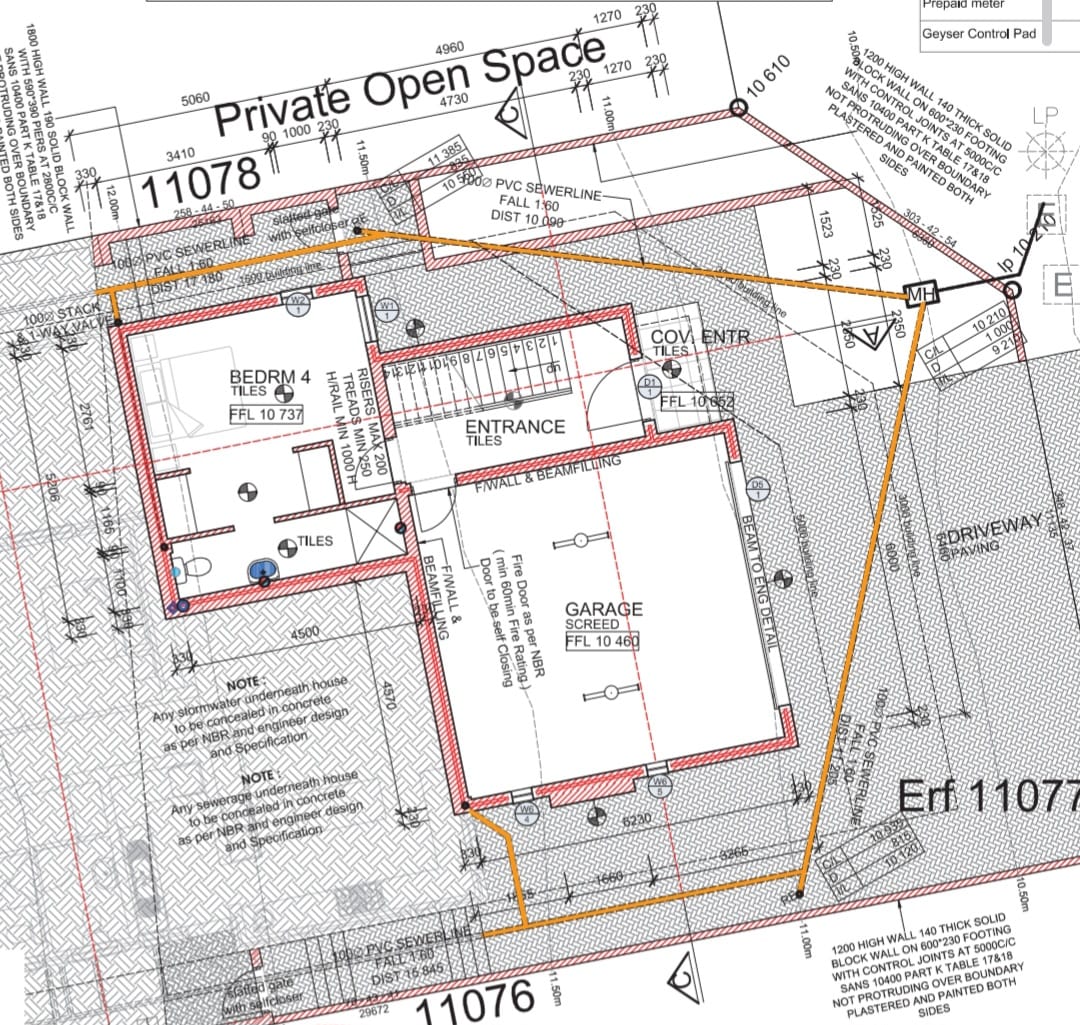
Designed with stylish family living and entertaining in mind, the home offers a fourth bedroom on the ground floor, complete with its own en-suite bathroom—ideal for guests or extended family.
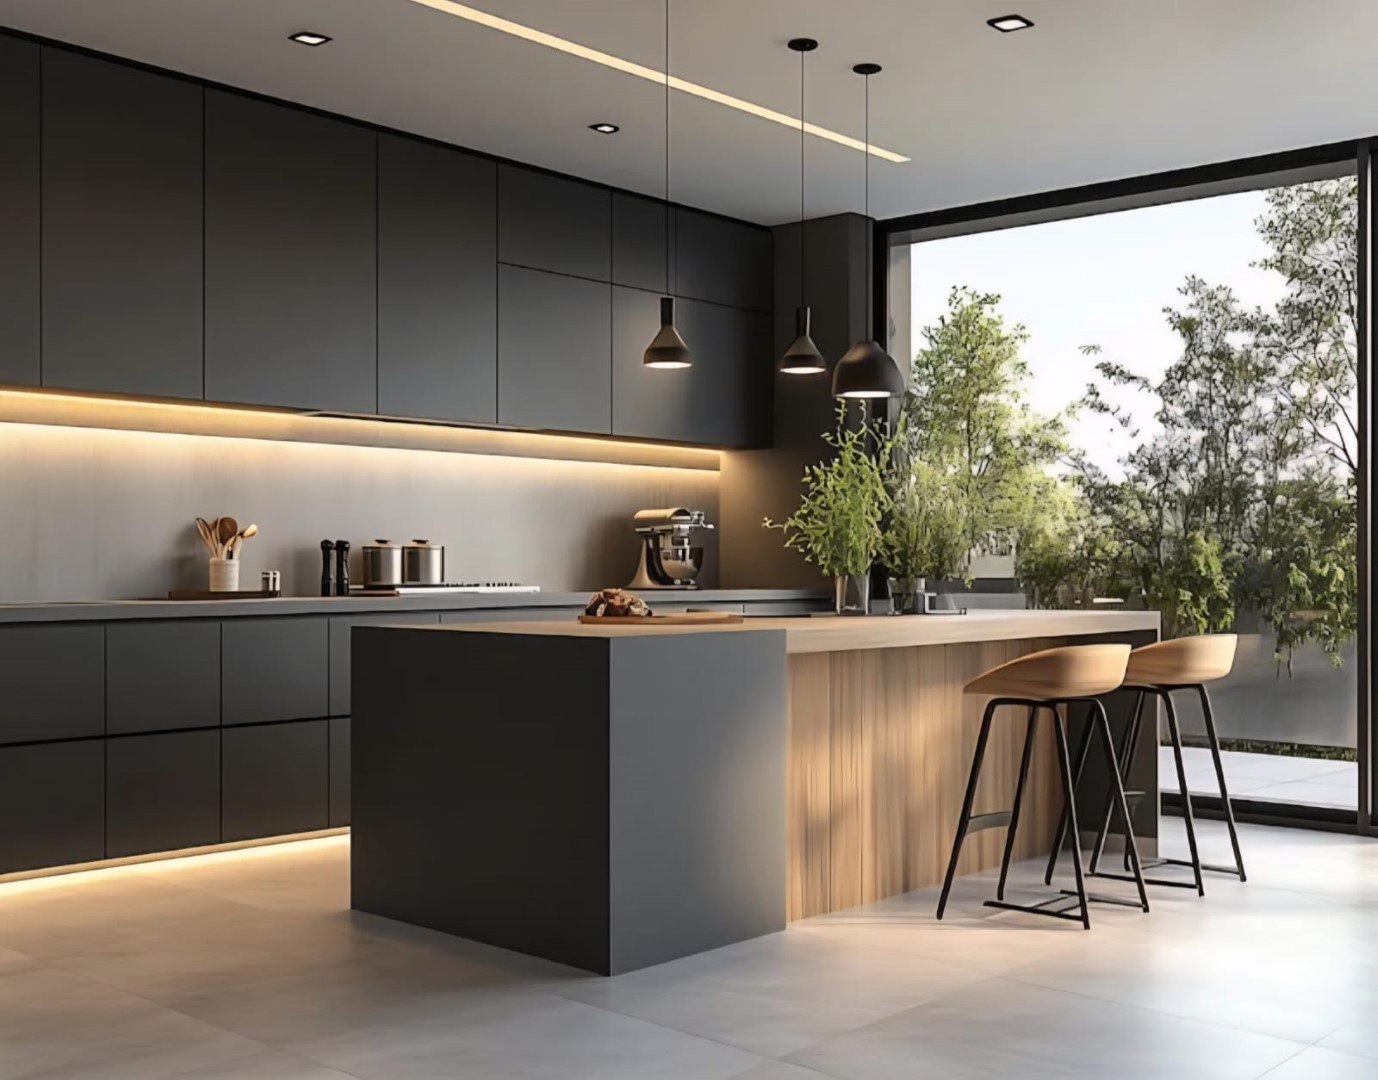
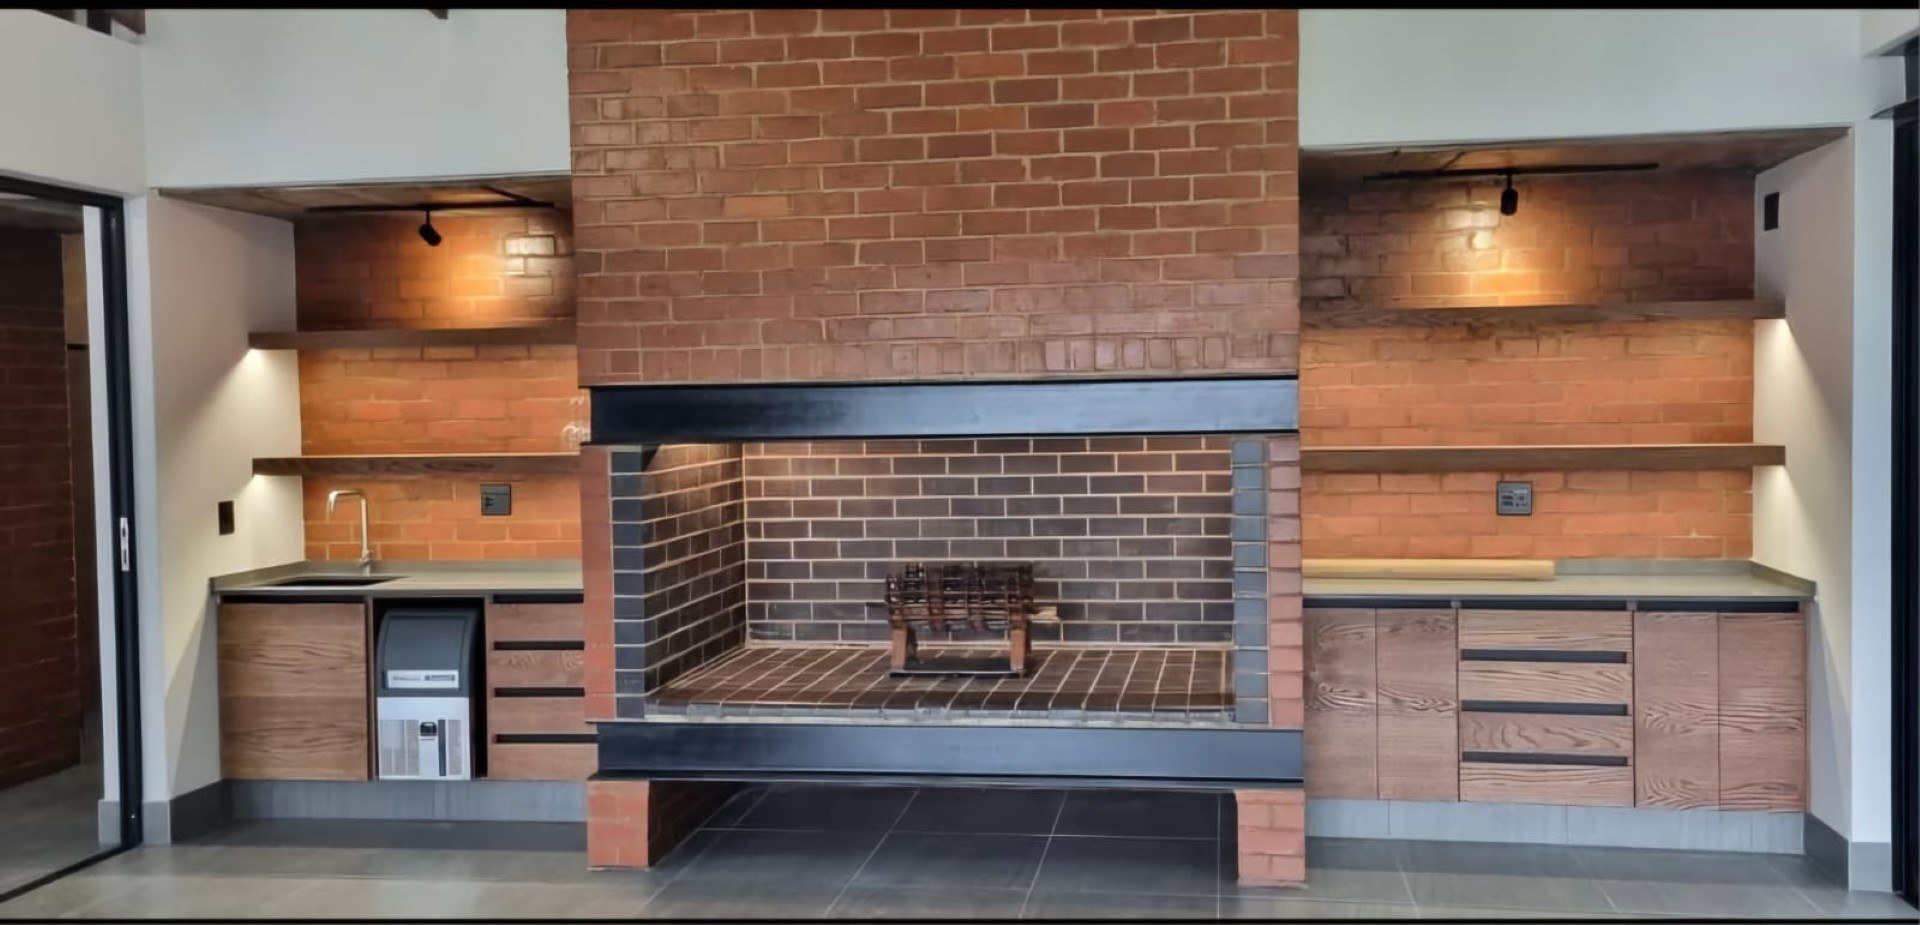
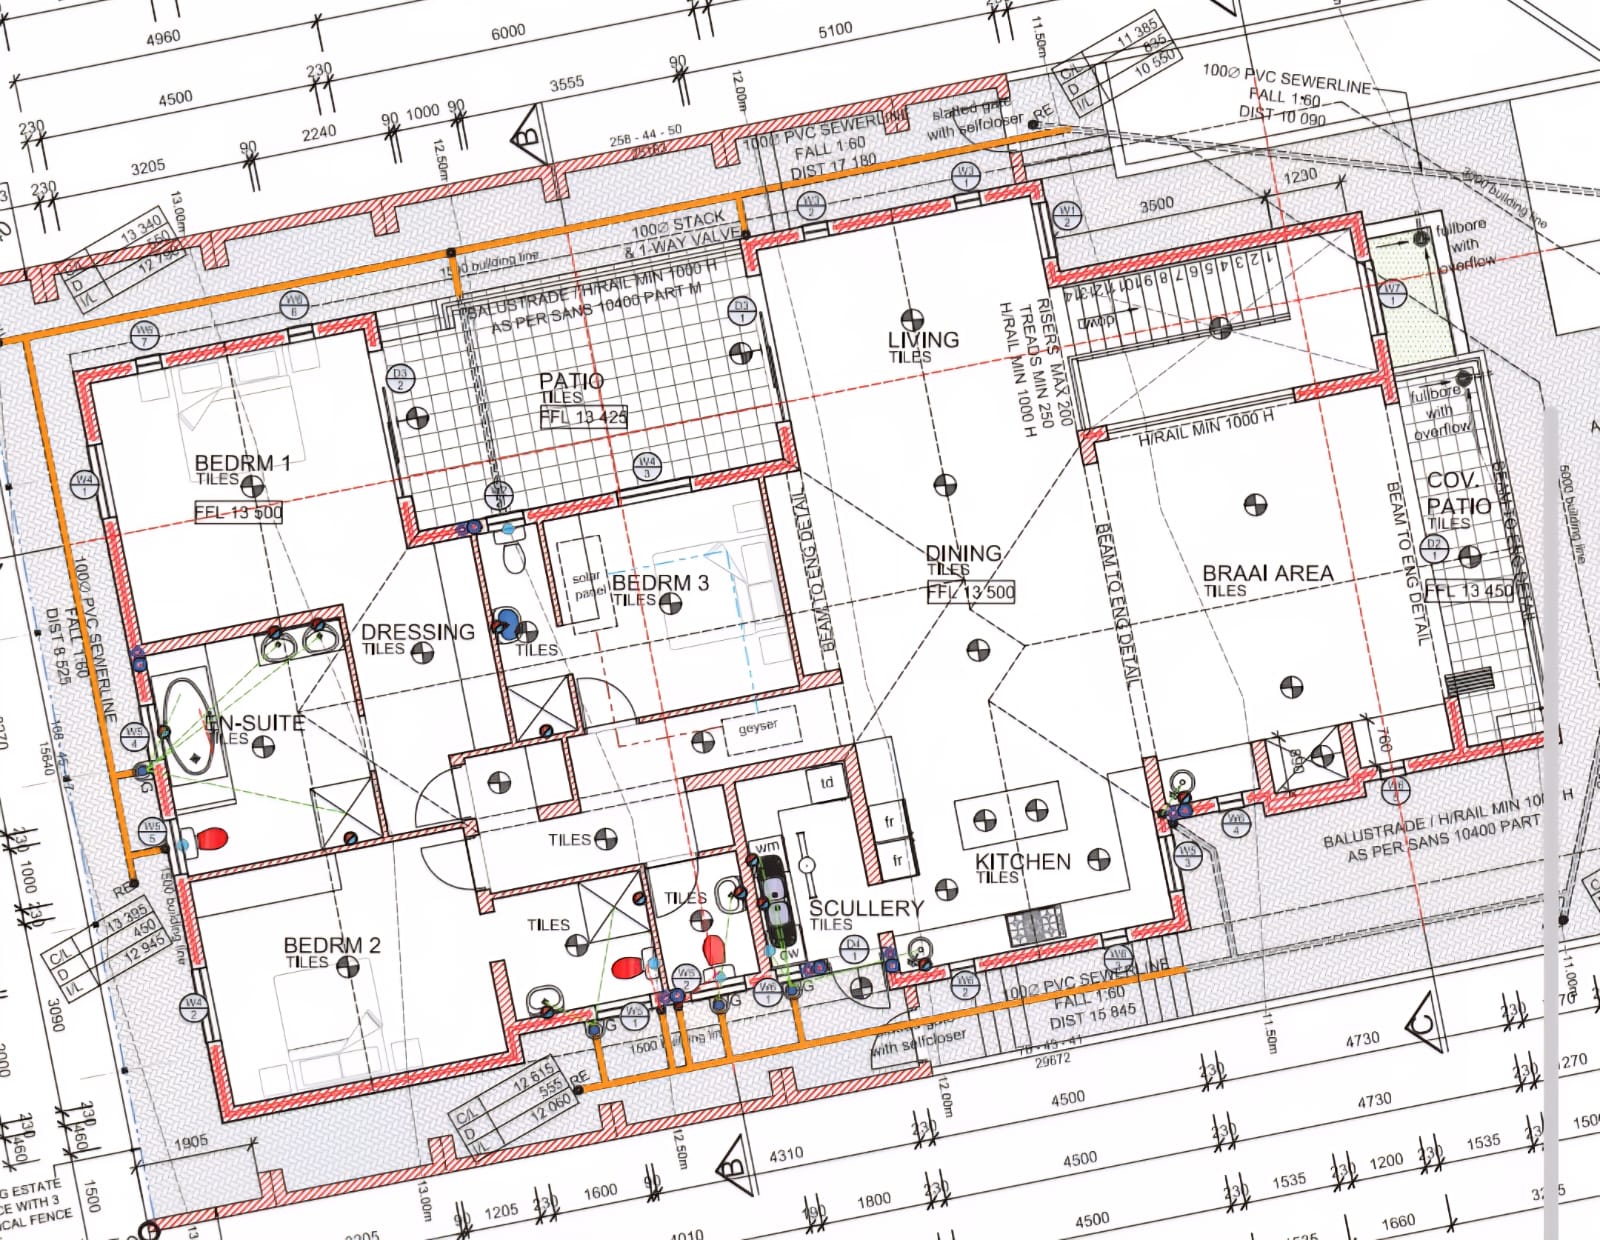
Upstairs, the spacious open-plan living area seamlessly connects the lounge, dining area and modern kitchen, with a separate scullery for added convenience. The indoor braai room flows effortlessly from the kitchen and dining area, creating the perfect space for entertaining. The lounge opens onto a separate enclosed patio, while a conveniently positioned guest toilet completes the entertainment level.
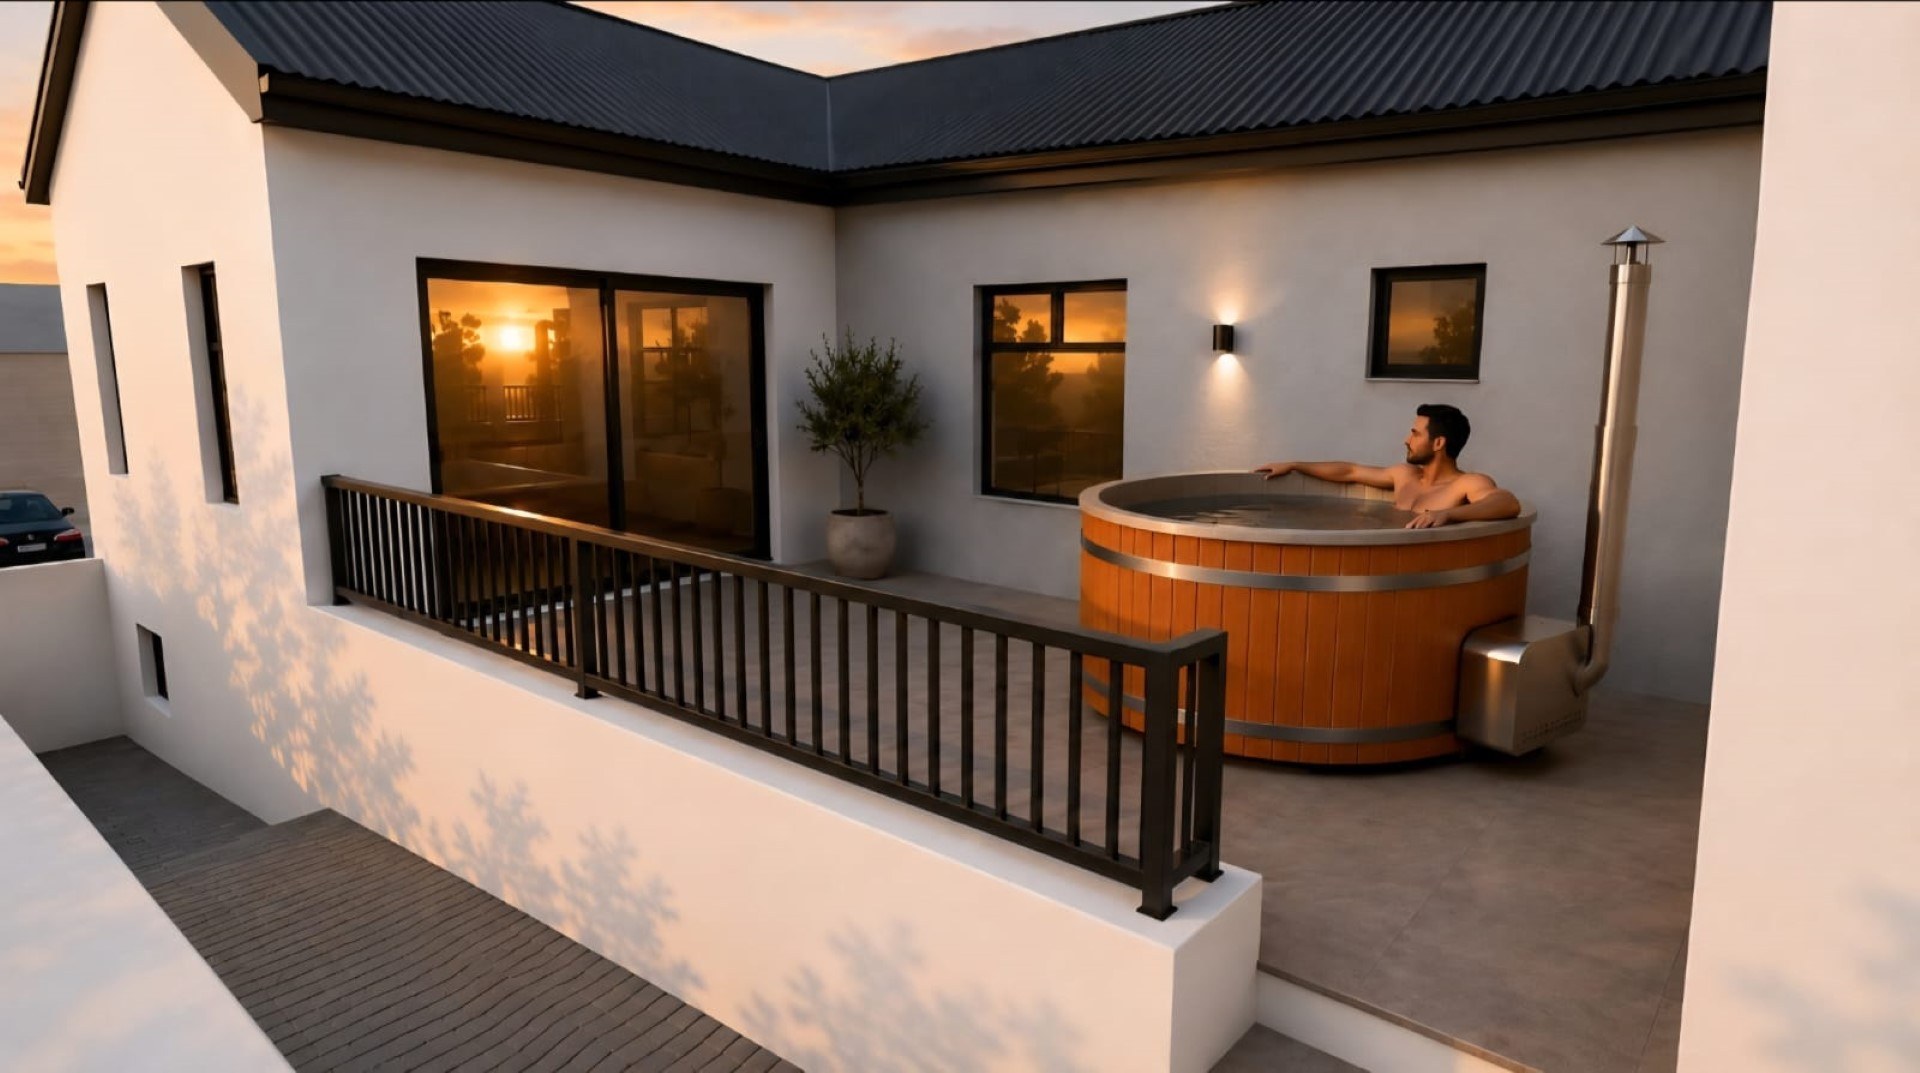
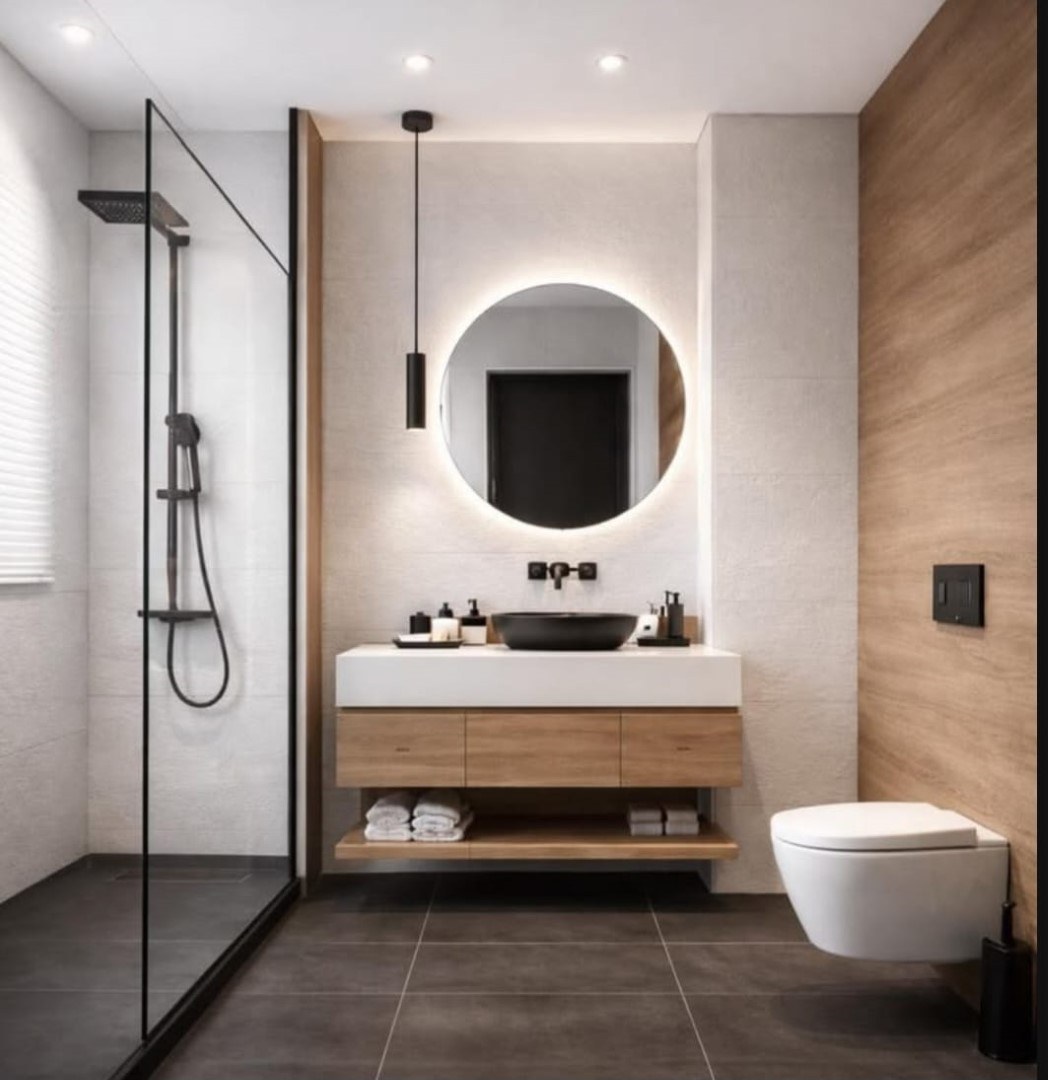
All three upstairs bedrooms feature private en-suite bathrooms, offering comfort and privacy for the entire family. The luxurious master suite opens directly onto the sheltered patio and boasts a spacious dressing room, full en-suite bathroom and double basin.
Property highlights:
- Prime greenbelt position
- 4 bedrooms, all with en-suite bathrooms
- Spacious master suite with dressing room
- Modern open-plan living and entertaining areas
- Indoor braai room
- Separate scullery
- Enclosed sheltered patio
- Double-storey design
- Opportunity to personalise finishes during construction
- Save on transfer duties
A beautiful opportunity to create your own modern coastal home in one of Langebaan’s desirable gated developments.
Contact me today to arrange a viewing and experience the beauty of Langebaan!
Disclaimer: Every effort has been made to ensure the accuracy of the information provided. However, InfoProp Real Estate accepts no responsibility for any errors or omissions. All details are subject to change without prior notice and should be independently verified by prospective buyers in consultation with their InfoProp Property Practitioner.
Rooms
1
4
4.5
1
1 Dressings
1
Amenities
2
2
Bedroom
Bathroom
FamilyTVRoom
DiningRoom
Kitchen
BraaiRoom
Parking
Garage
Garden
Security
SpecialFeature
Amenities
-
Dining Room
-
Family Tv Room
-
Guest Toilet
-
Scullery
-
Garden
-
Patio
-
Braai Room
-
Built in Cupboards
-
Deck
-
TV
-
Walk in Closet
-
Fibre
-
Boomed Area
-
Secure Parking
Floor Plans
Property Map