Spacious Four Bedroom Family Home With 3 Bathrooms And Double Garage In Bergzicht
Features
Floor Area Size
Property Type
Listing Purpose
Rates
Occupation
Pet Friendly
Suites
Property Tags
Description
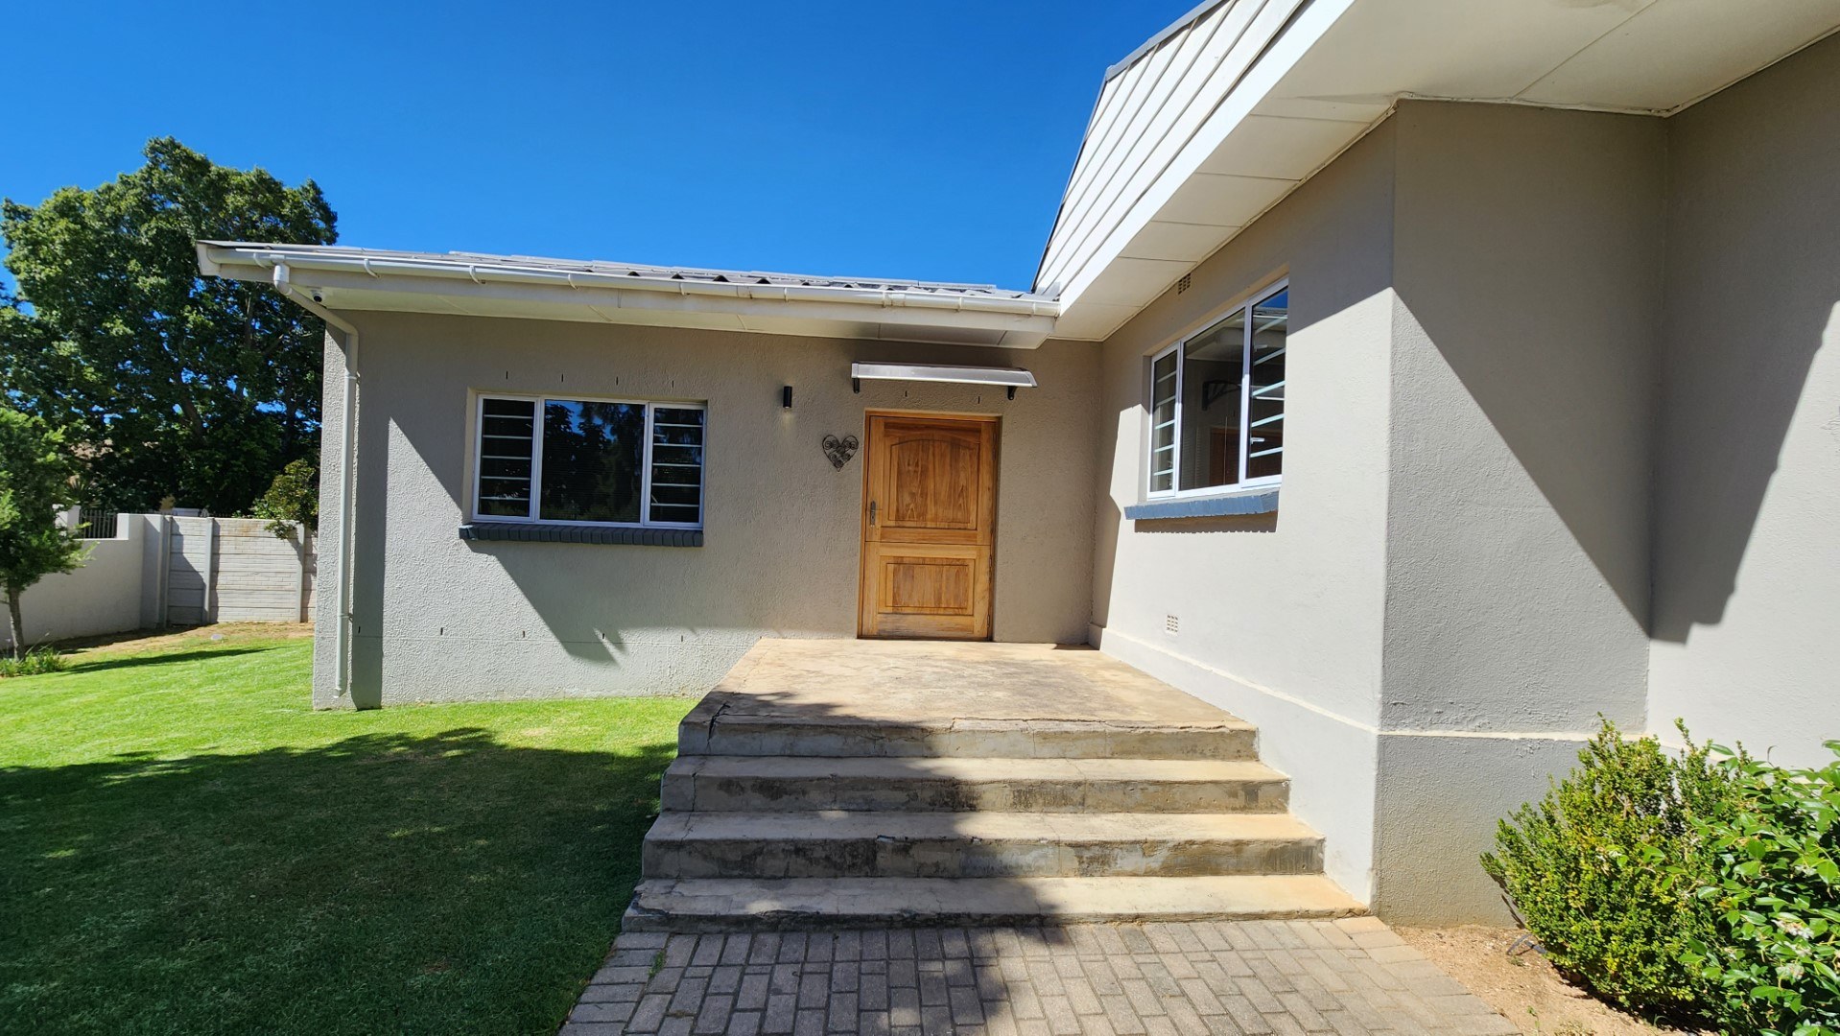
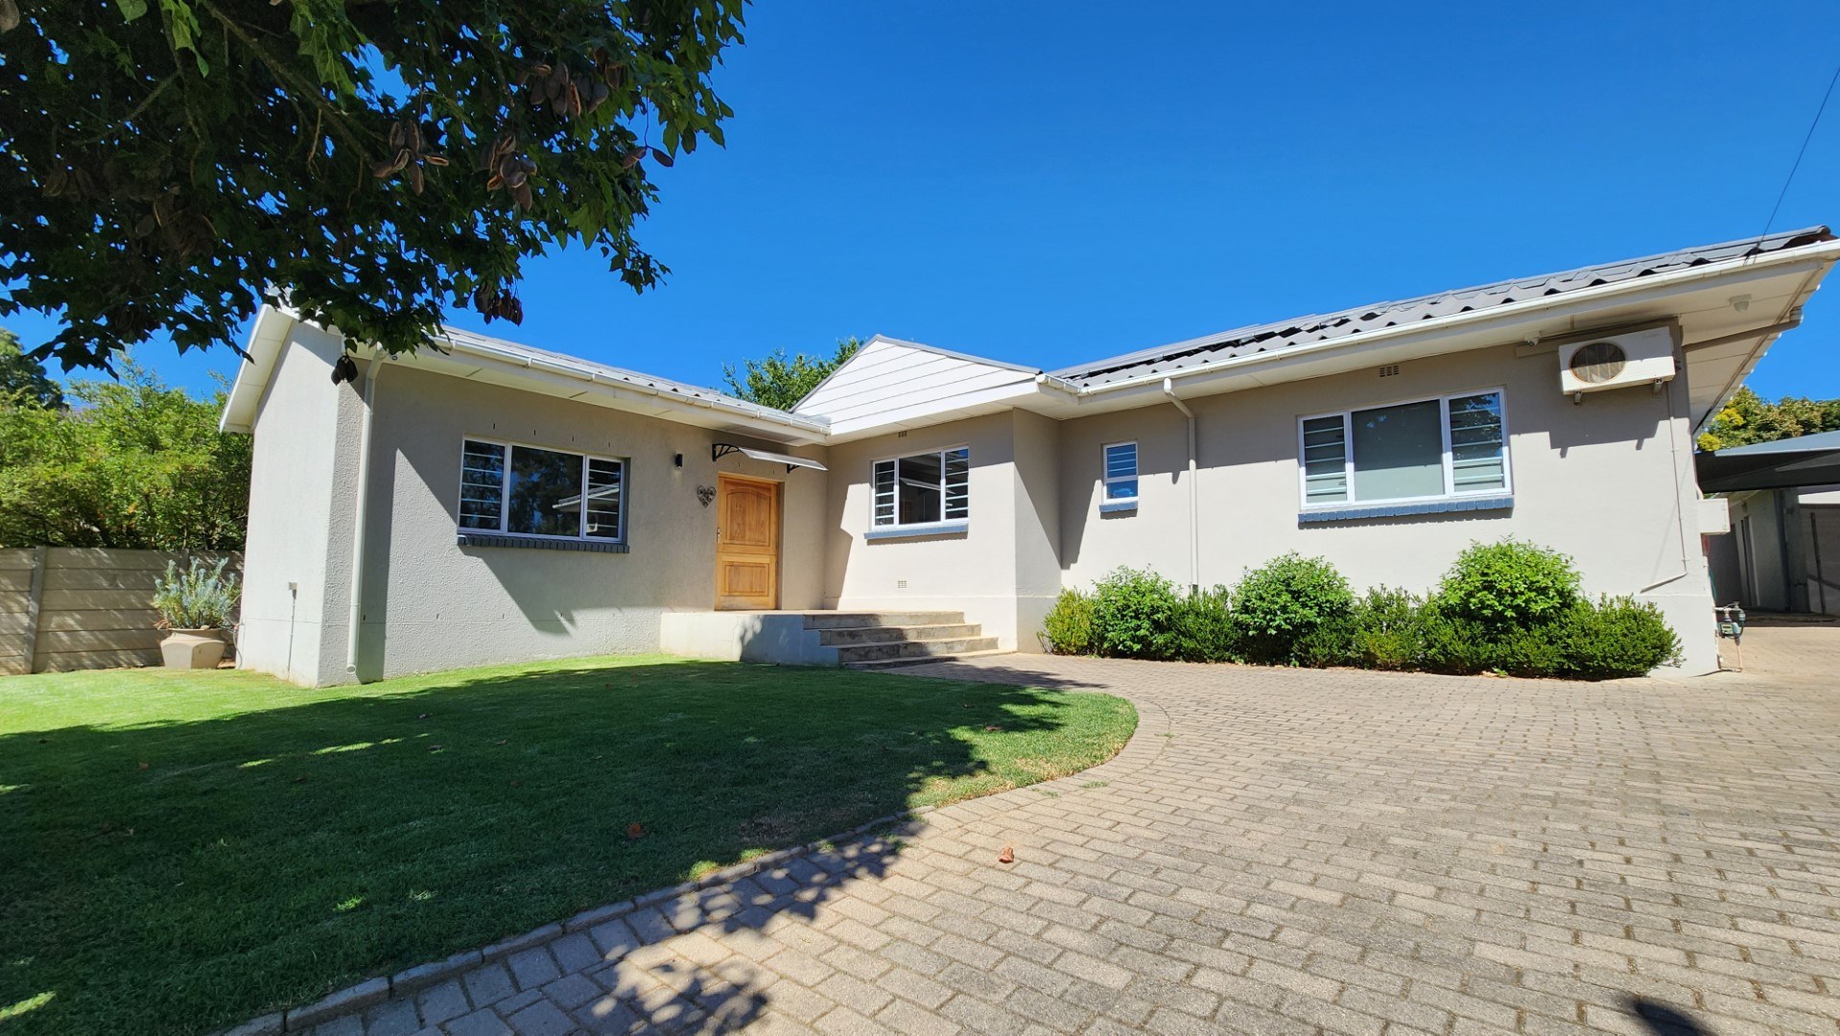
Experience the perfect blend of space and tranquility in this inviting freestanding home located in the sought-after Bergzicht area. Set on a generous 1140 square metre erf, this property perfectly captures the essence of peaceful country living while maintaining convenient access to a level road.
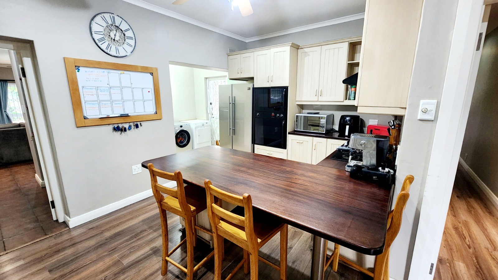
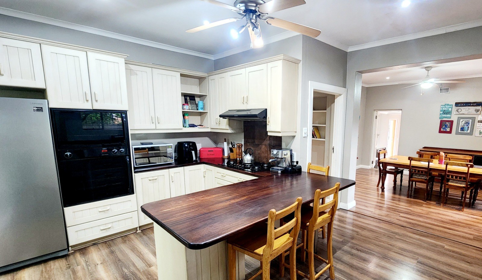
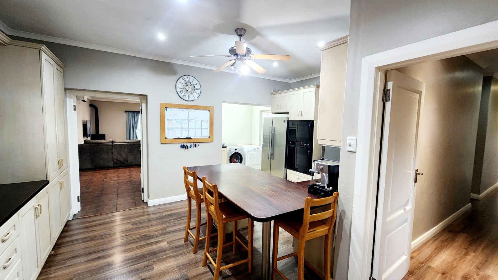
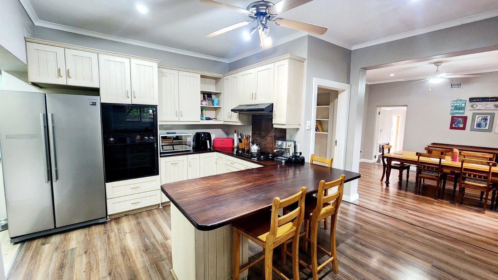
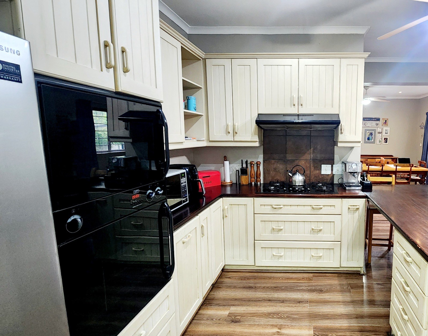
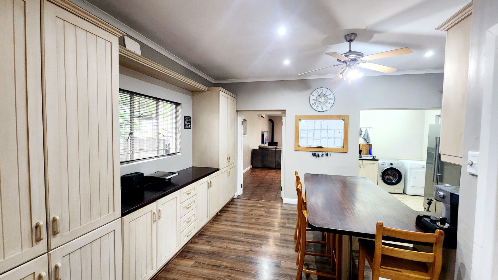
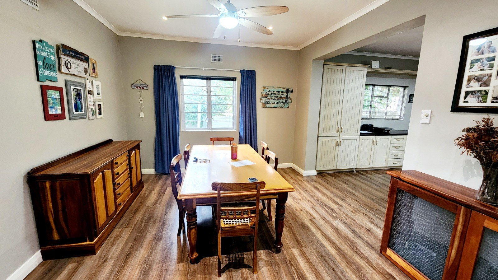
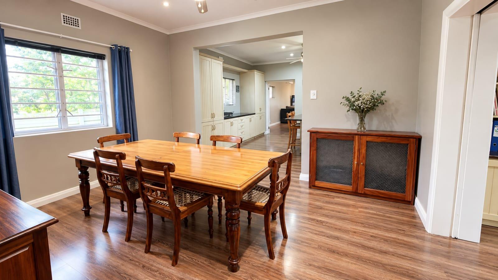
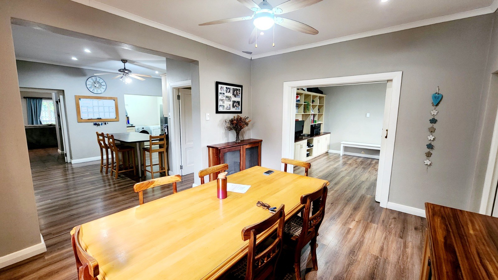
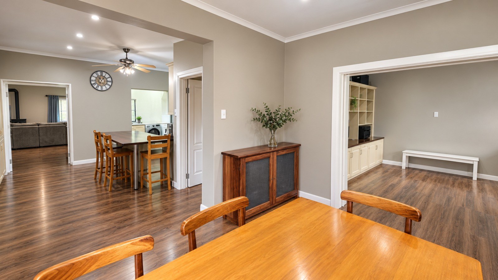
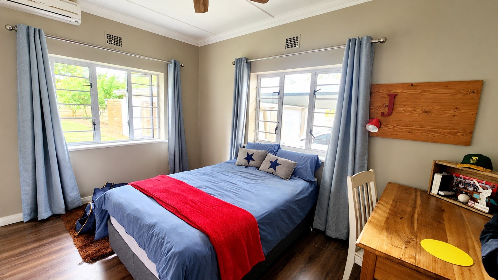
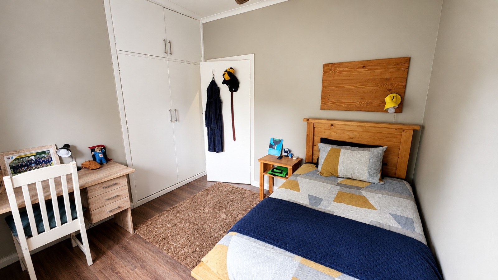
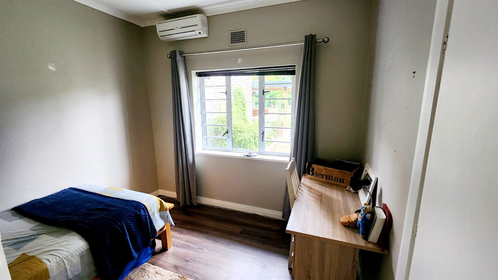
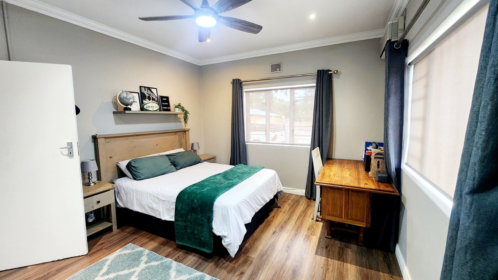
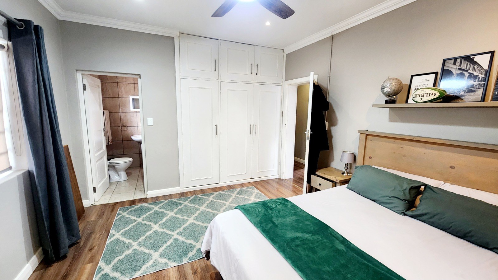
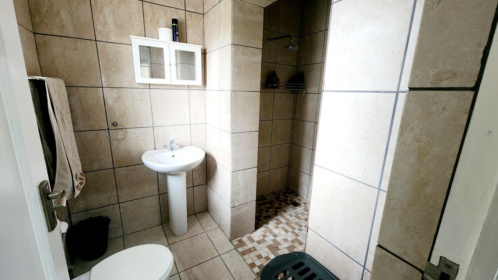
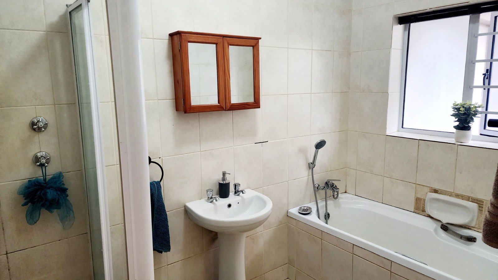
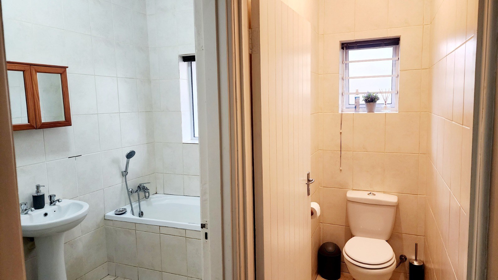
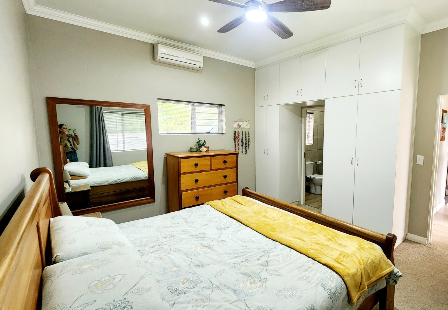
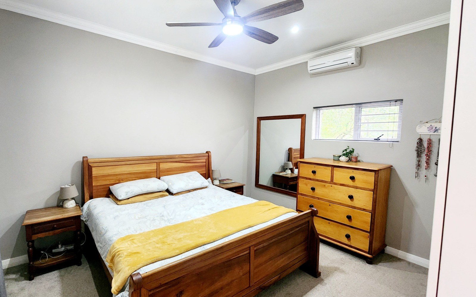
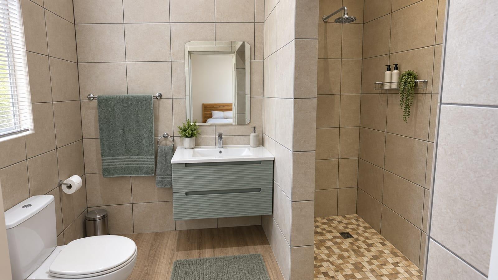
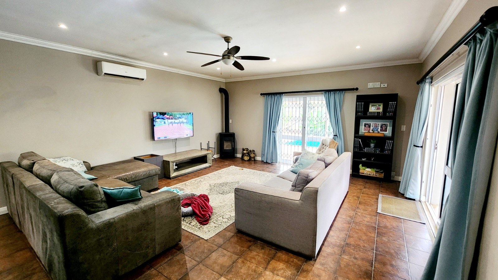
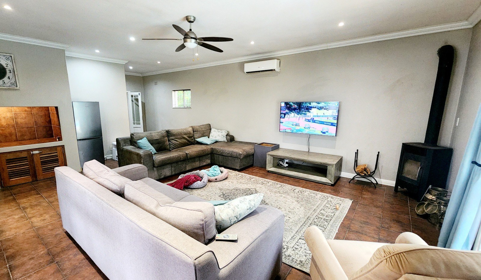
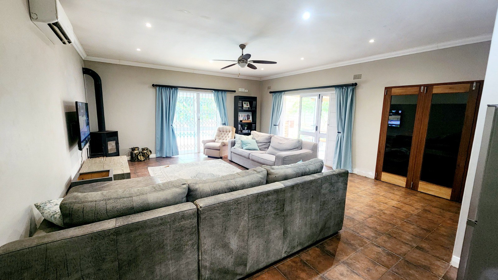
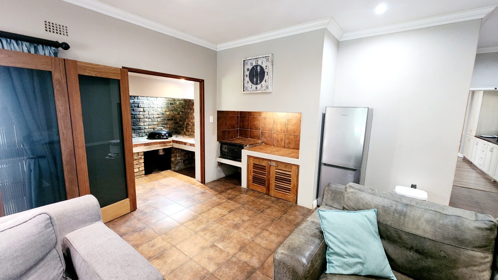
The residence offers an expansive layout designed for comfortable family living, featuring four well-proportioned bedrooms and three bathrooms. The heart of the home is an open-plan kitchen that flows seamlessly into the main living area, creating an ideal environment for both daily life and entertaining.
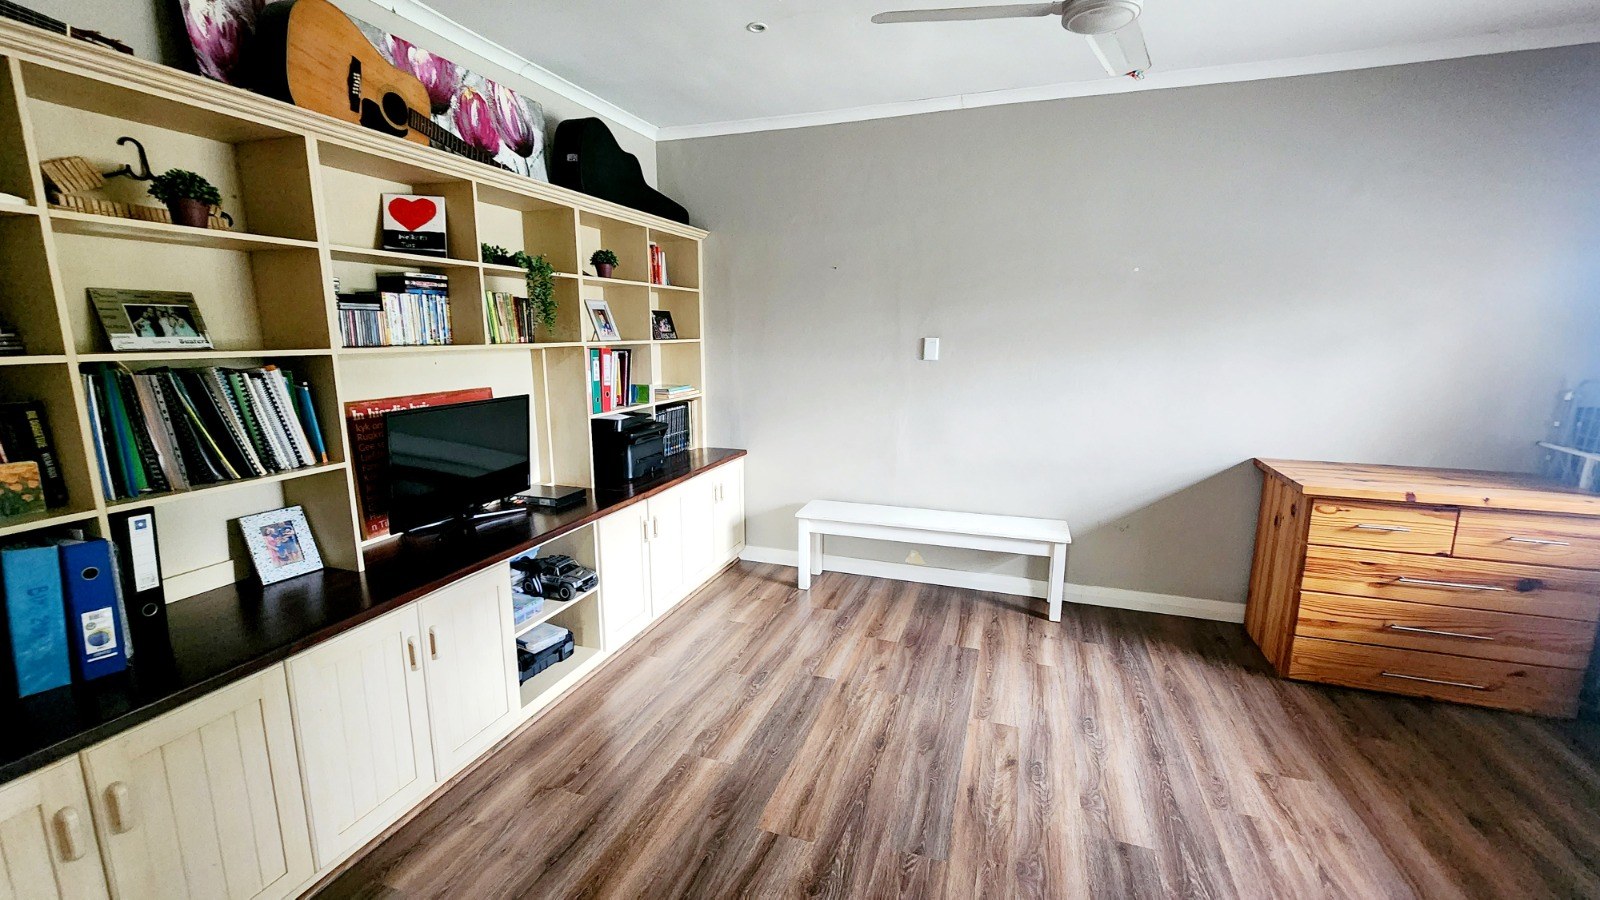
In addition to the two spacious lounges, the property includes a dedicated study room, providing a quiet space for remote work or a private hobby room.
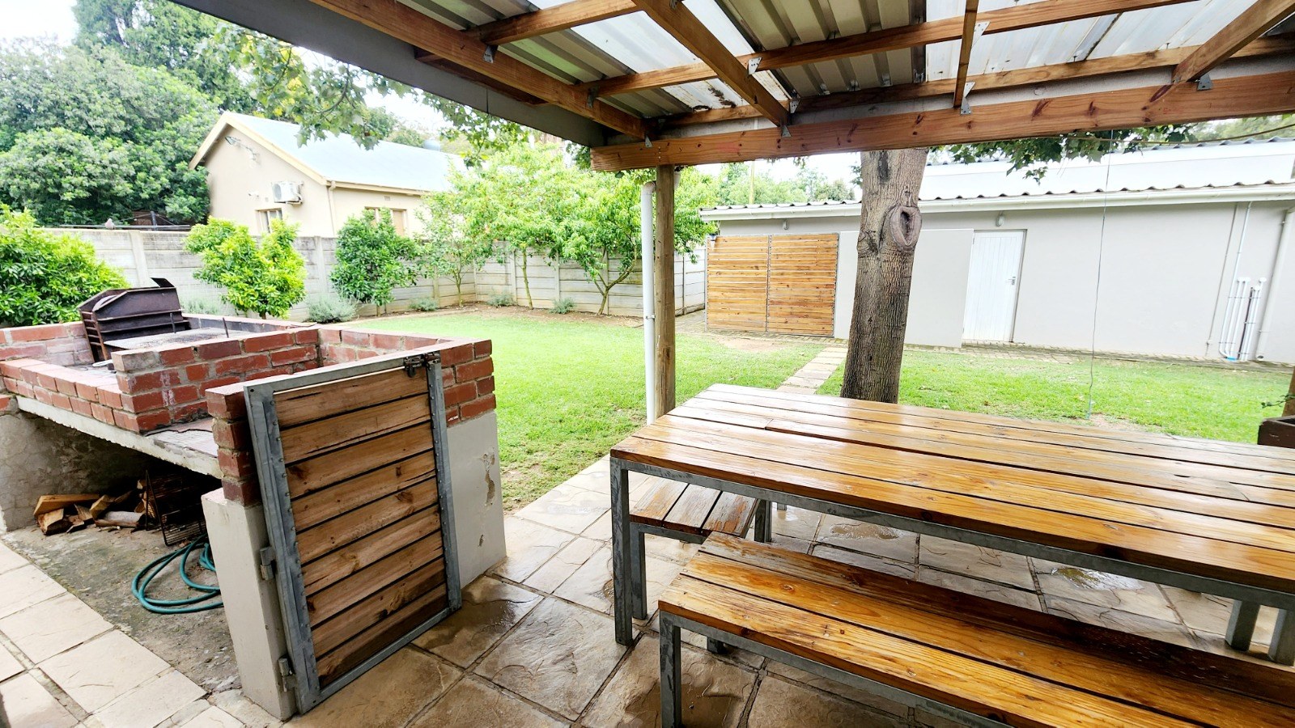
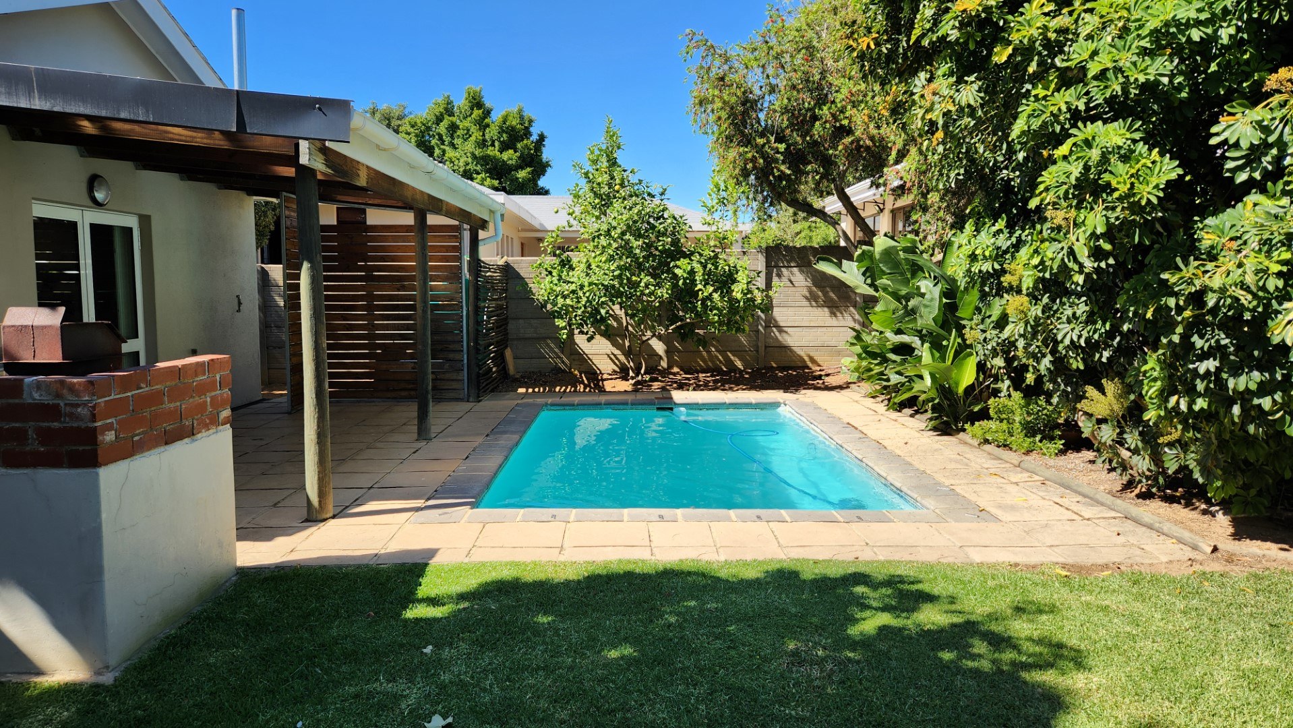
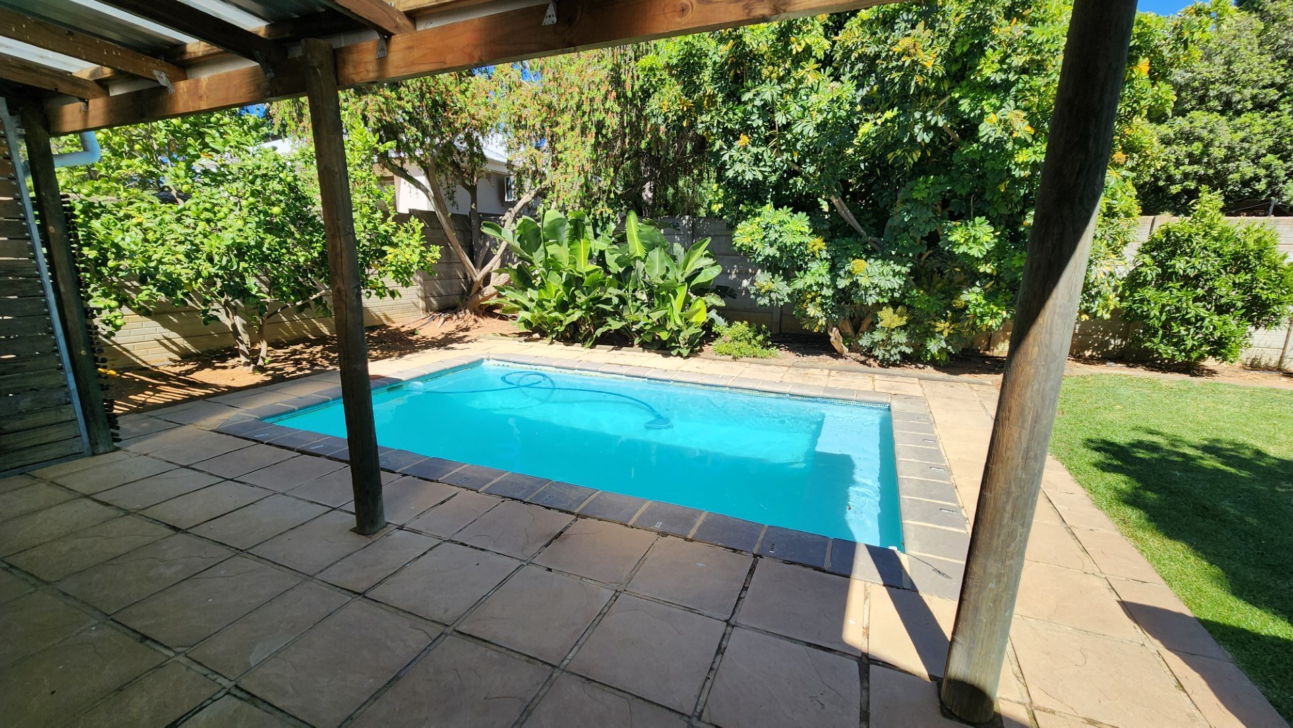
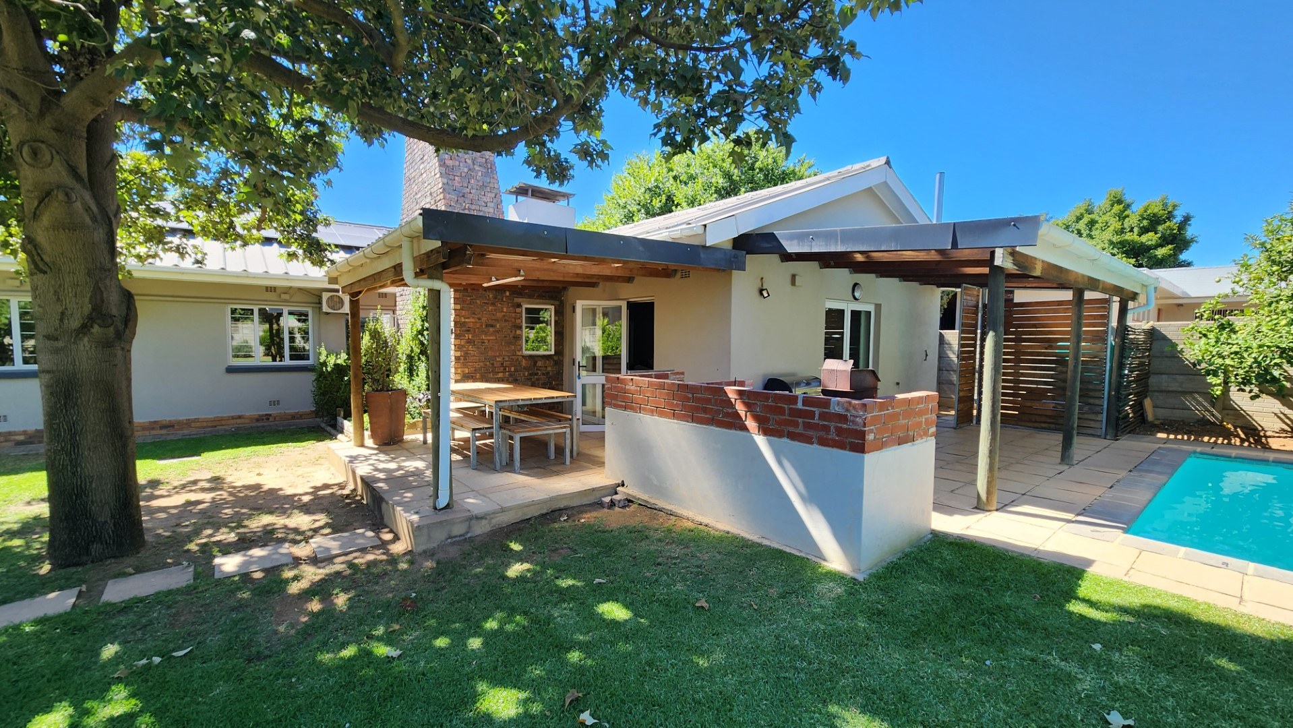
Outside, you can enjoy relaxed weekend afternoons on the patio overlooking the private swimming pool, all within a pet-friendly environment.
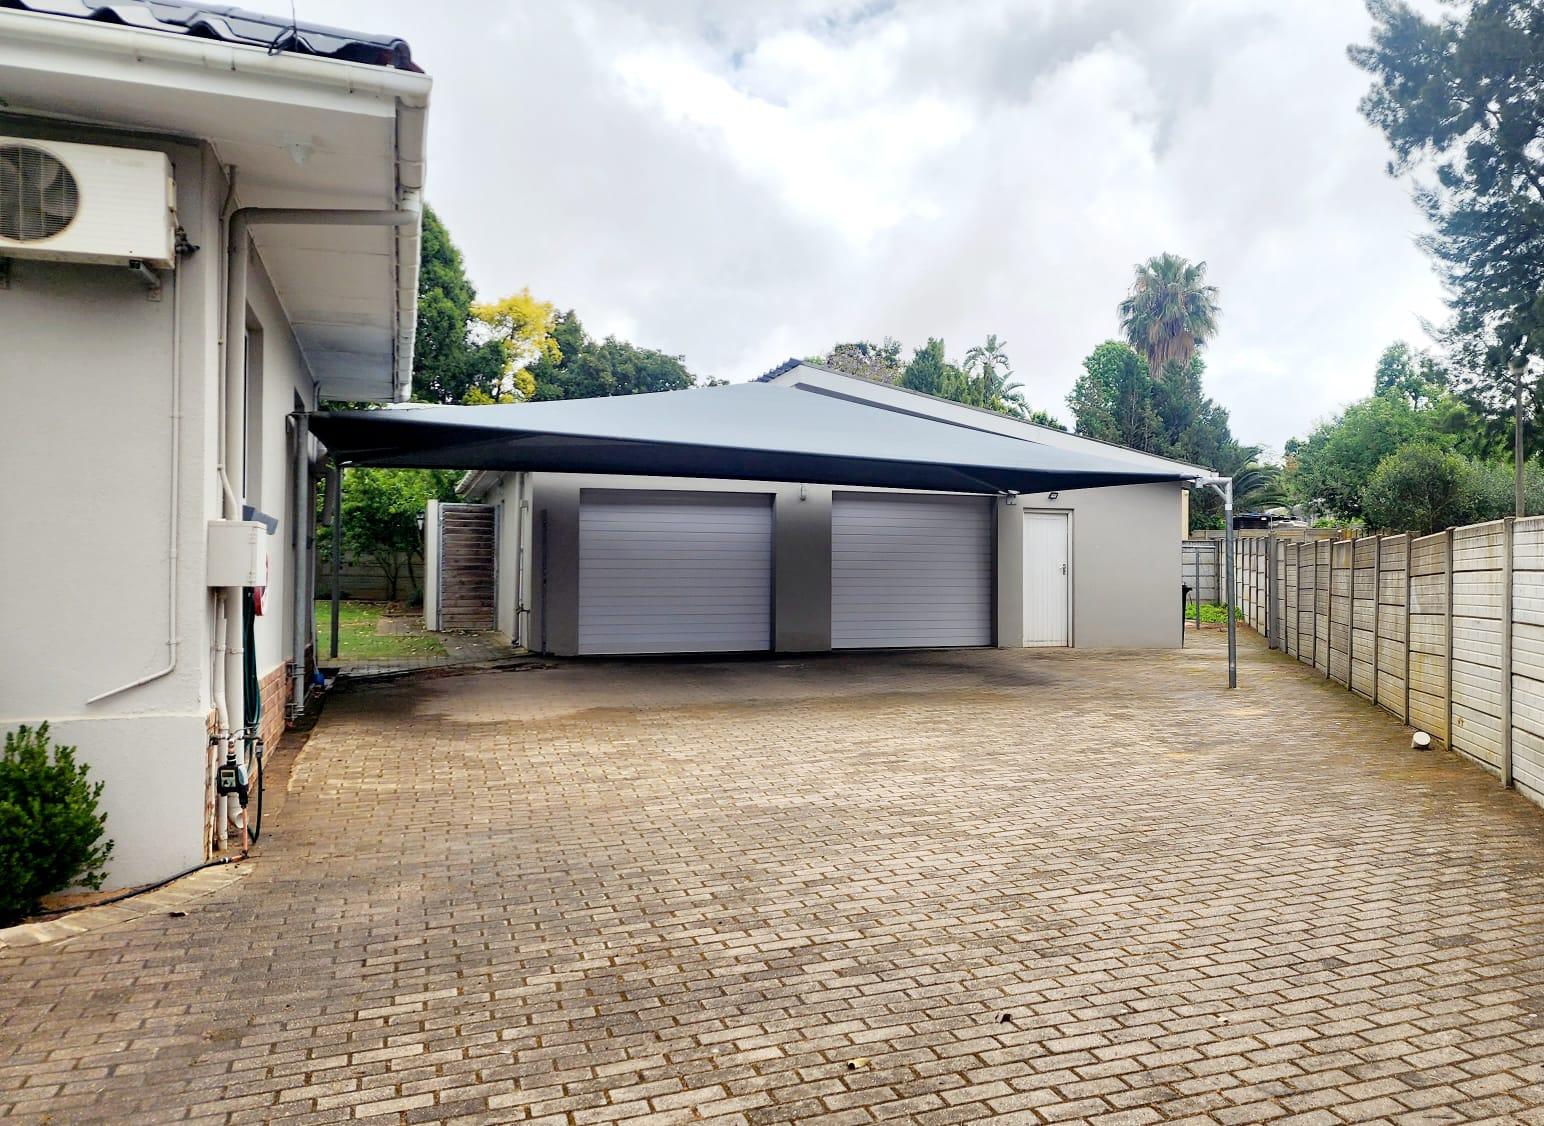
Vehicle accommodation is well-catered for with a double garage complemented by three additional paved parking spaces. Enhanced by the security of fitted gates, this home represents excellent value for those seeking a substantial, well-positioned property.
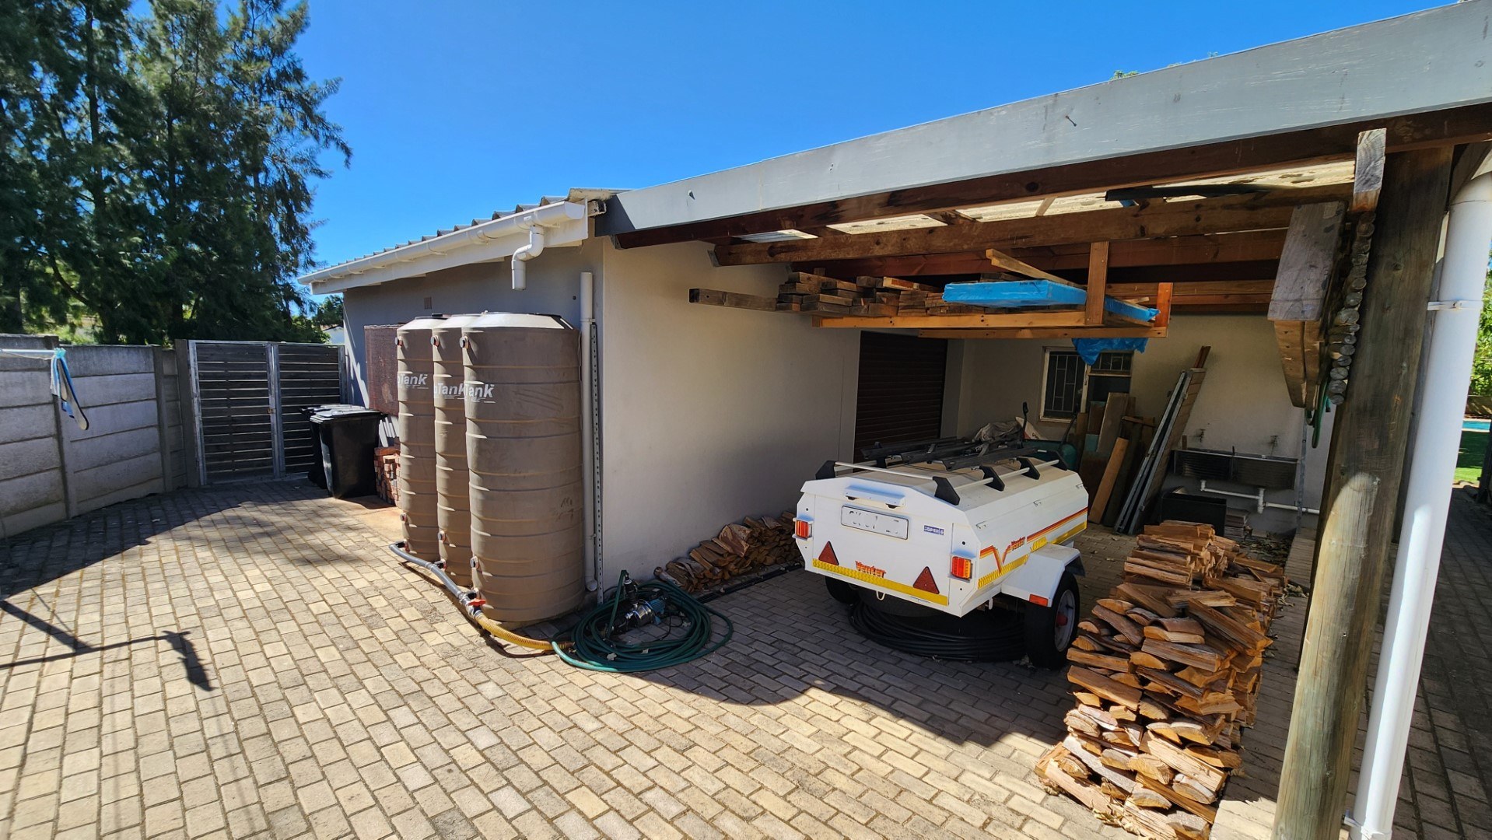
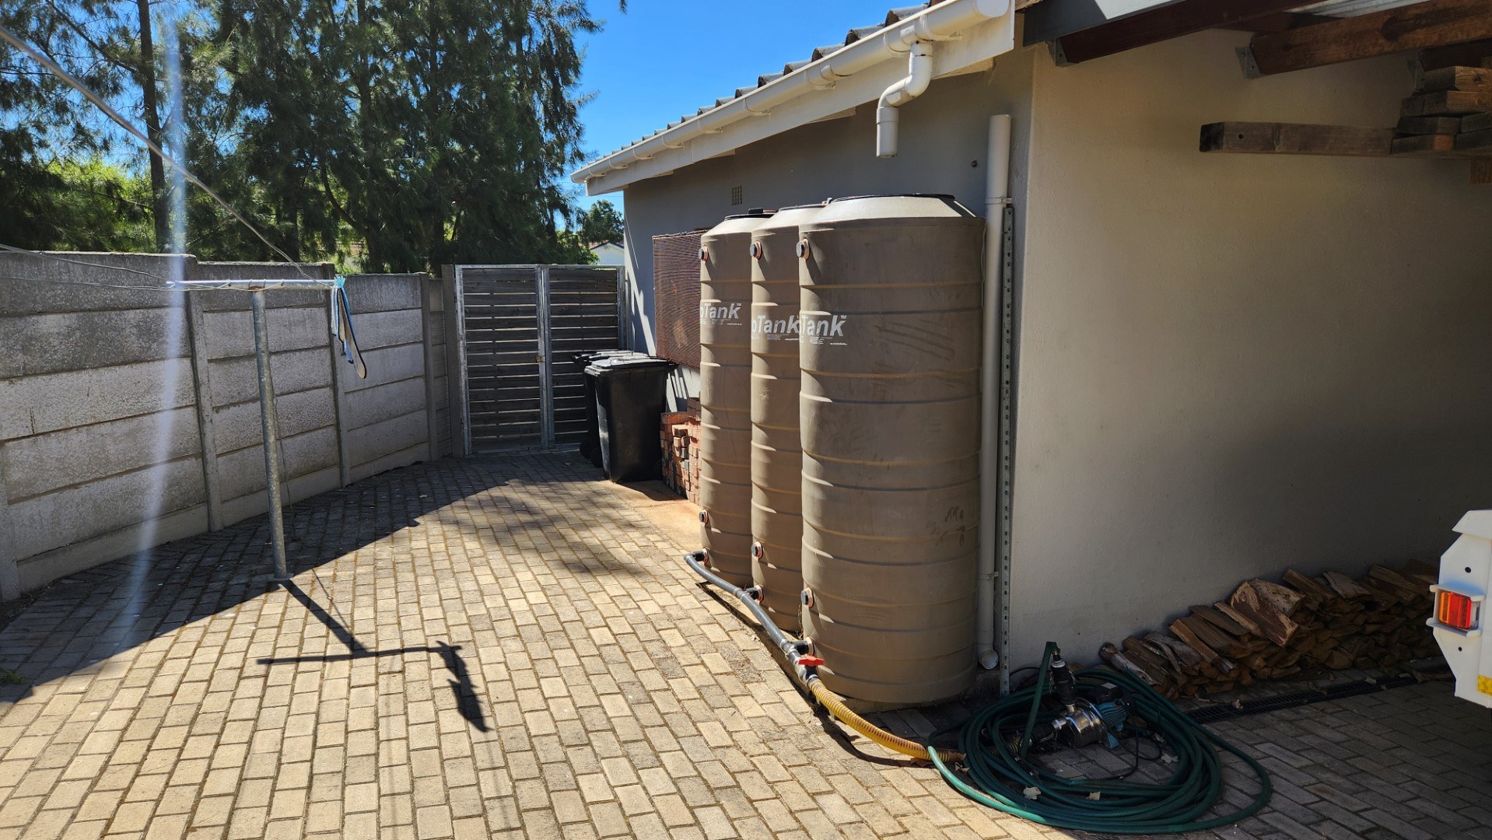
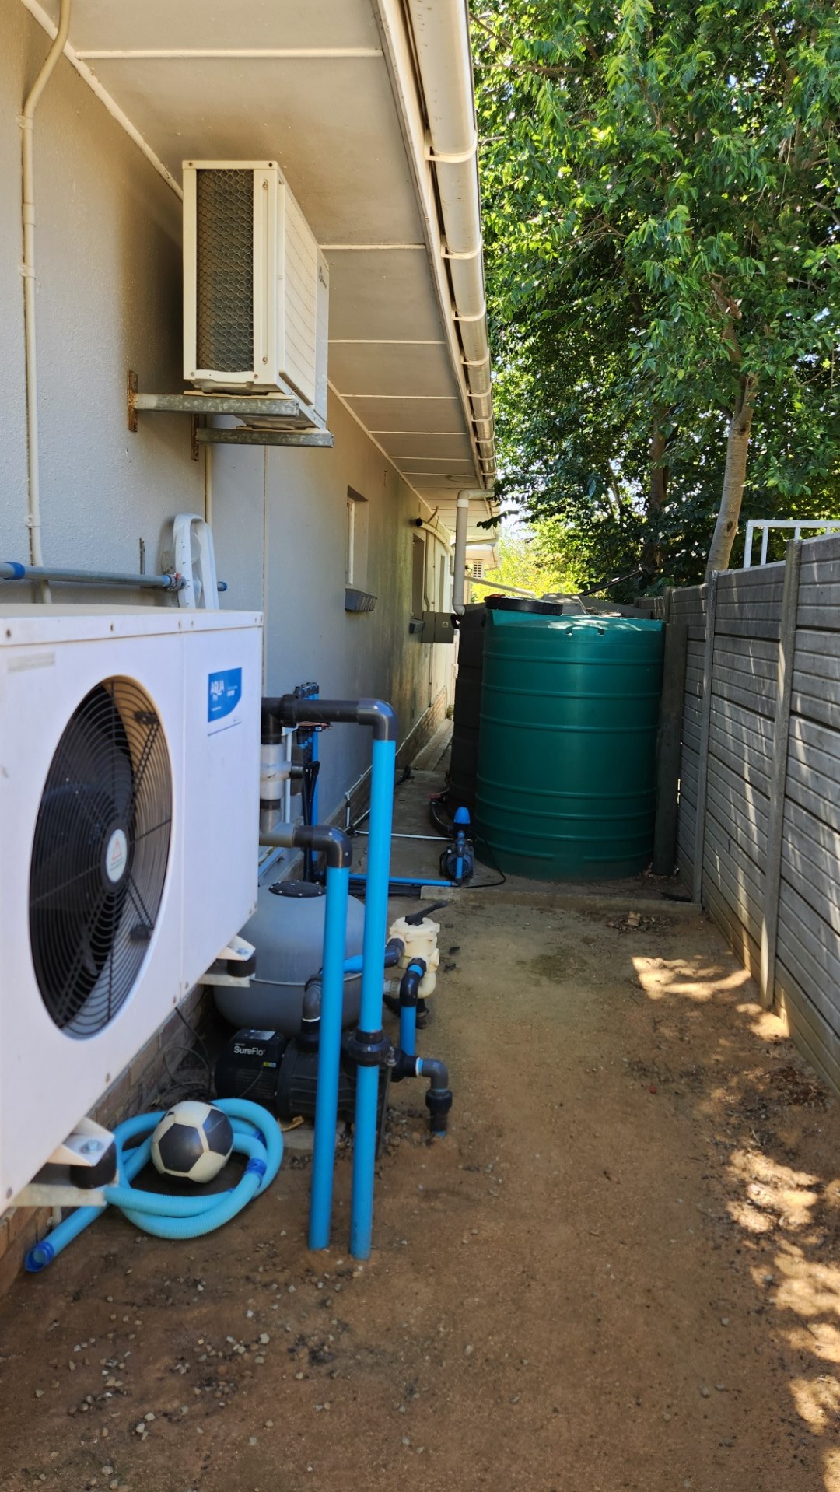
Additional info: 18 solar panels(565 W each), 8 kW inverter, 20 kW battery storage / Ample water tanks(7500 L in total) / auto irrigation system / security camera's / quiet and pieceful neighbourhood
Contact us today to arrange your private viewing of this exceptional Bergzicht residence.
Rooms
4
3
1
1
1
2
1
Amenities
2
3
Yes
Computerized
Bedroom
Bathroom
FamilyTVRoom
Kitchen
DiningRoom
BraaiRoom
Office
Garage
Outbuilding
Parking
Security
SpecialFeature
Amenities
-
Aircon
-
Entrance Hall
-
Dining Room
-
Family Tv Room
-
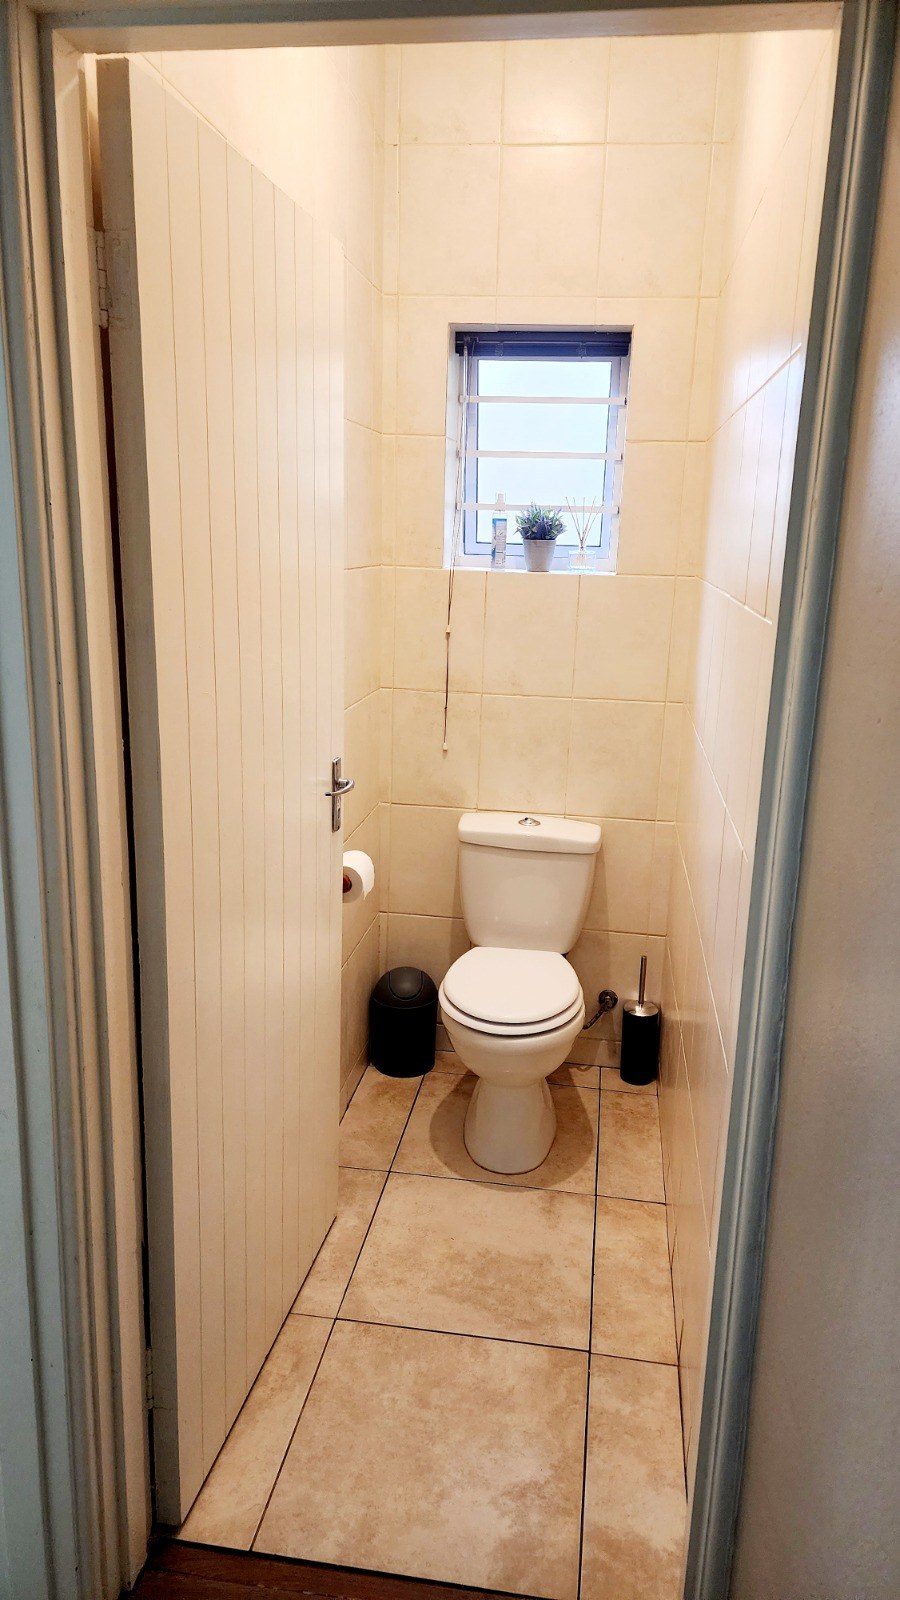
Guest Toilet
-
Laundry
-
Scullery
-
Swimming Pool
-
Garden
-
Patio
-
Net Cover Cleaner
-
Solar Panels
-
Solar Geyser
-
Water Tank
-
Backup Battery or Inverter
-
Braai Room
-
Built in Cupboards
-
Deck
-
Fireplace
-
Irrigation System
-
TV
-
Burglar Bars
-
Cameras
-
Security Gates
-
Secure Parking
-
Covered Parkings
-
Triple Parking
Property Map