4 Bedroom family home for sale in Mt Royal Golf Estate
Features
Built Year
Floor Area Size
Property Type
Listing Purpose
Levy
Rates
Occupation
Pet Friendly
Number of Floors
Suites
Property Tags
Description
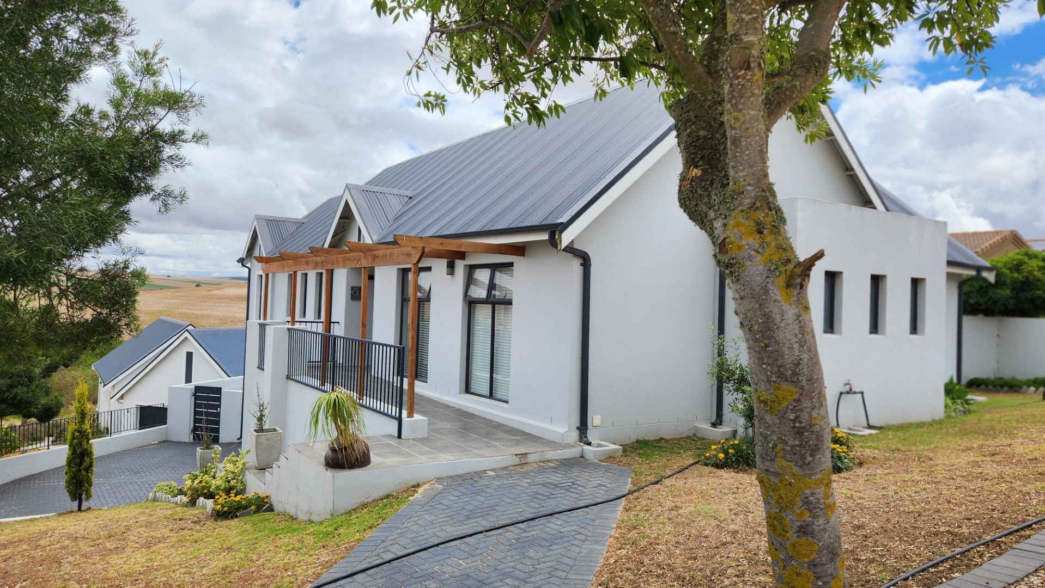
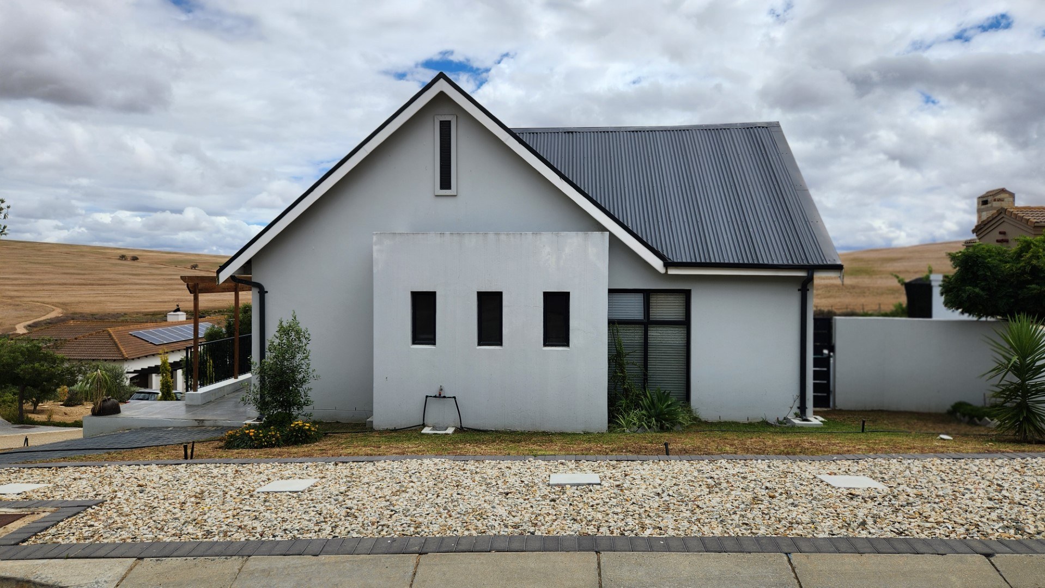
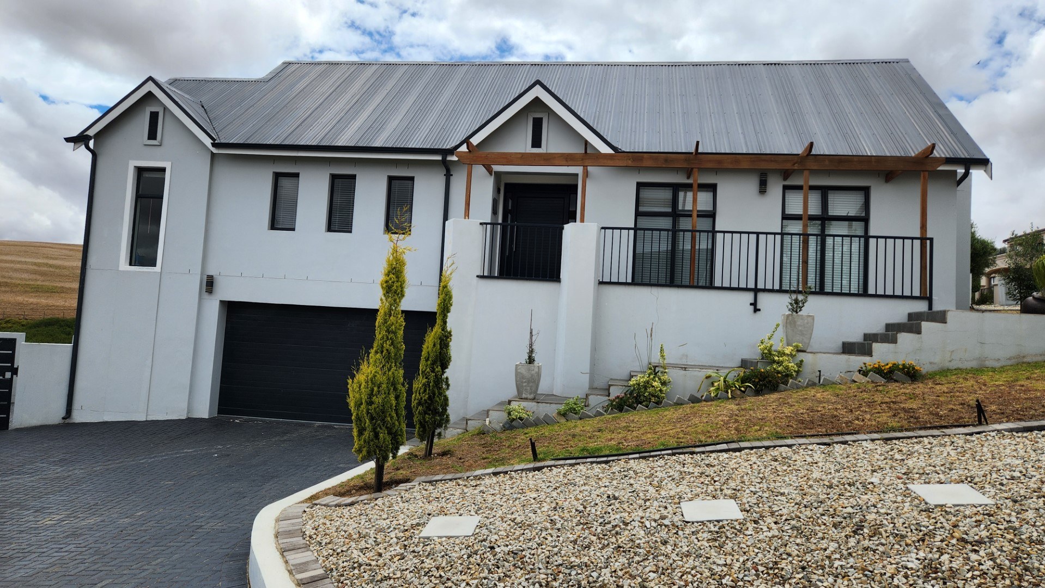
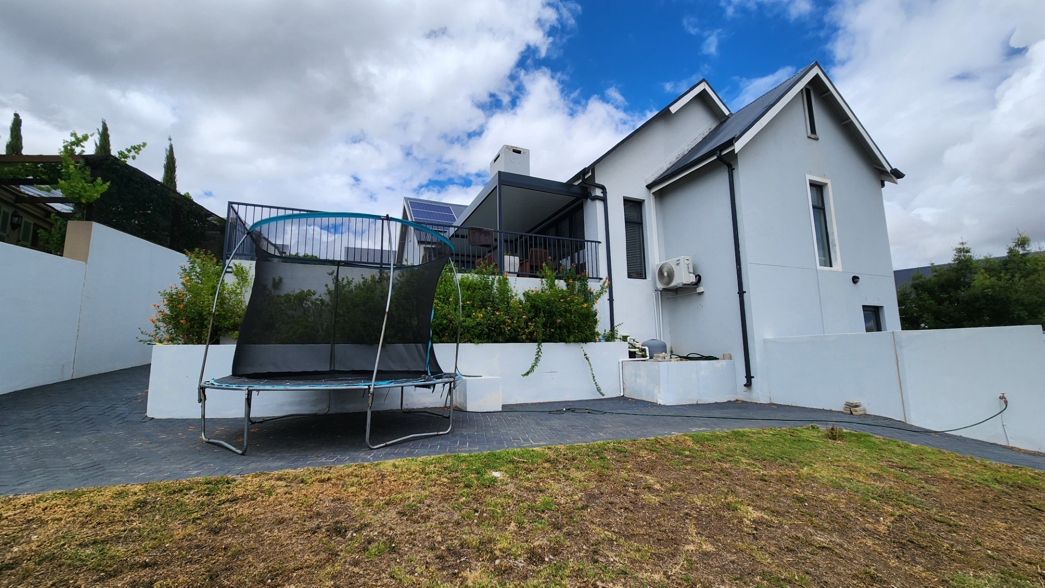
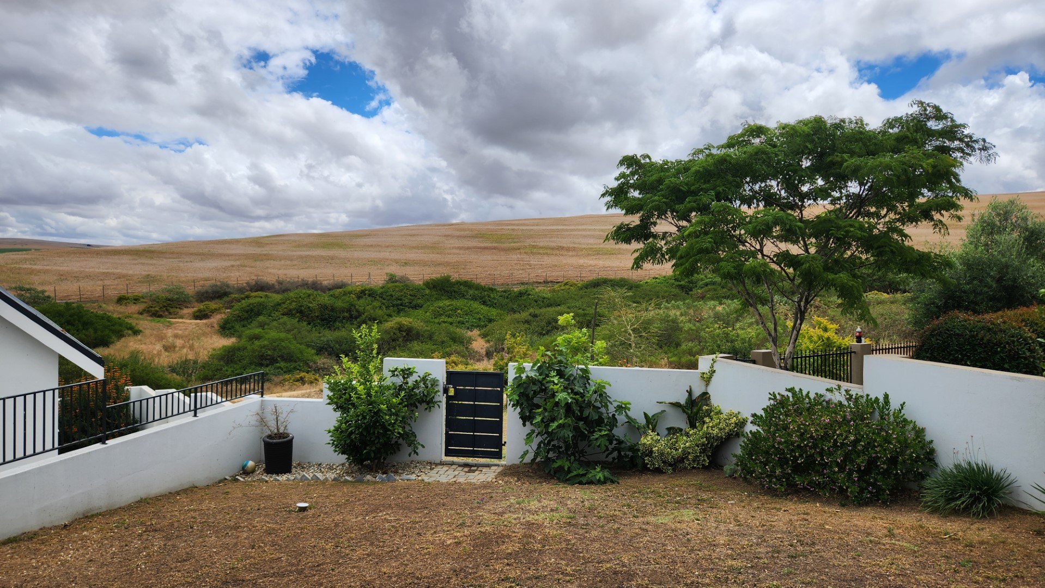
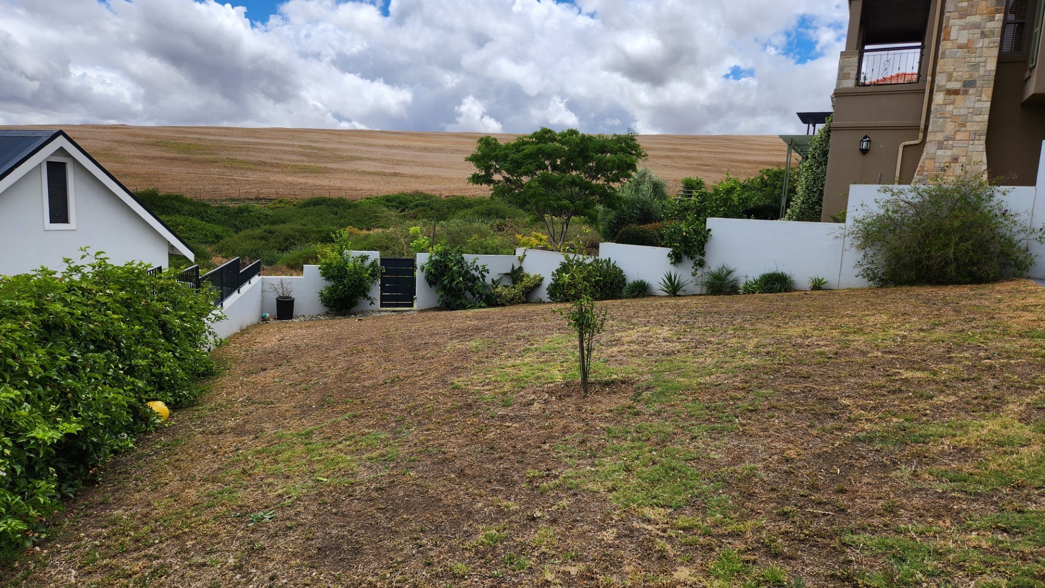
Experience the quintessential country lifestyle in this architect-designed residence located within the prestigious Mount Royal Golf Estate. Set on a generous 721 square metre erf, this home offers 302 square metres of thoughtfully crafted living space, perfectly positioned in a quiet cul-de-sac that borders a tranquil green belt.
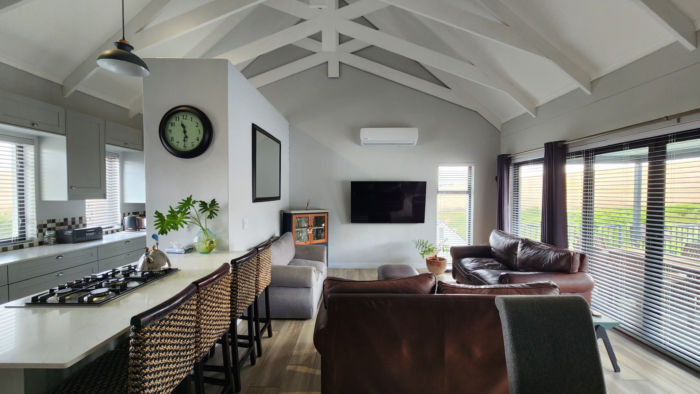
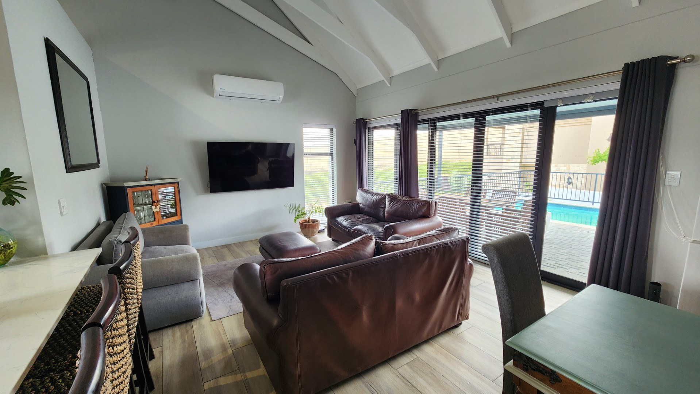
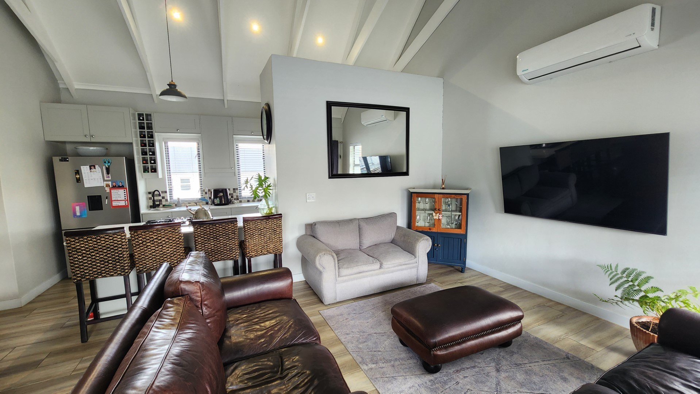
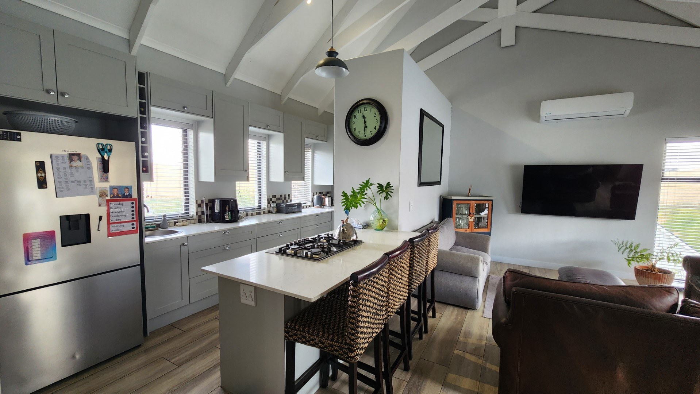
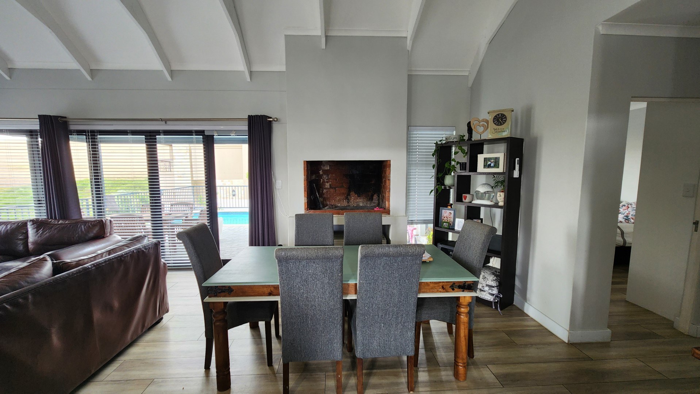
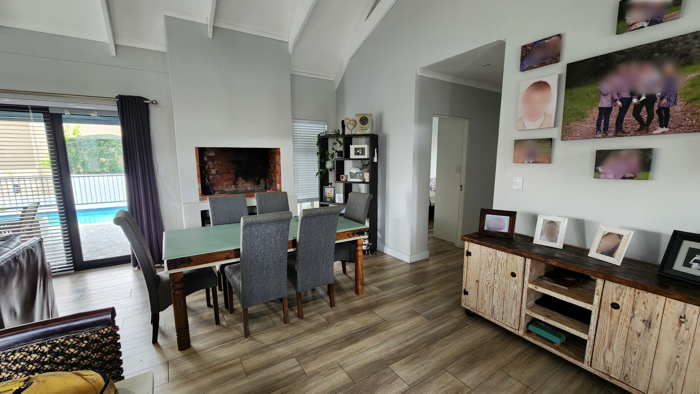
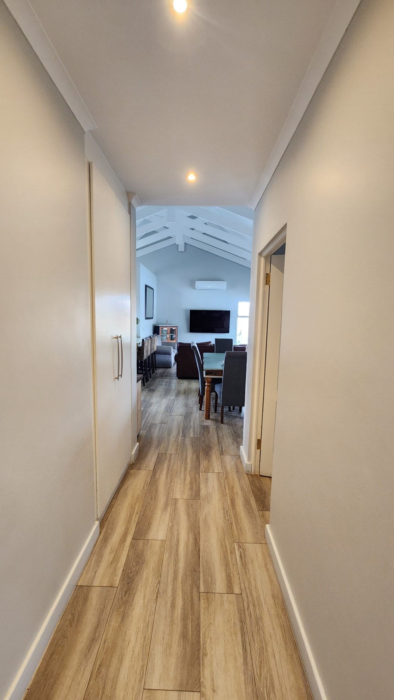
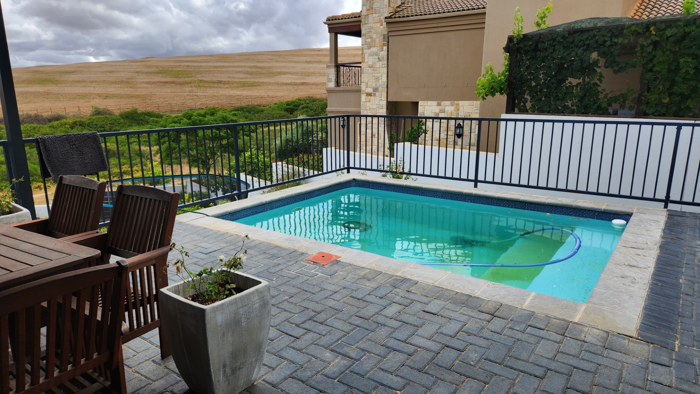
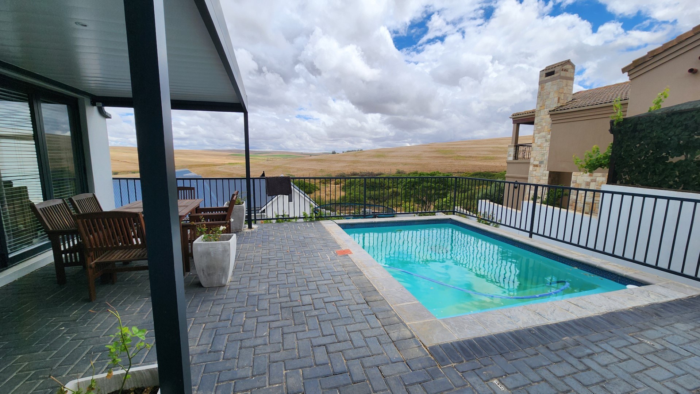
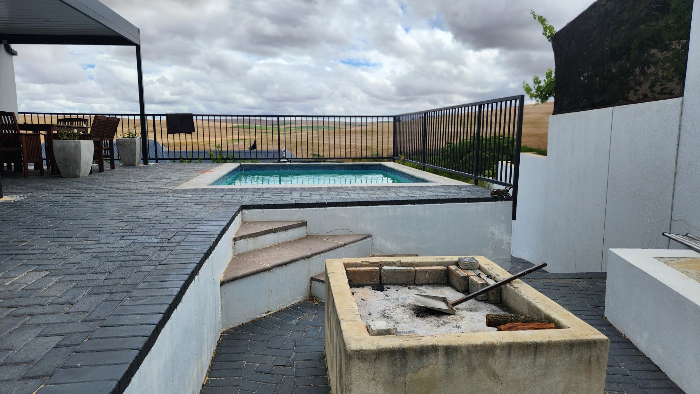
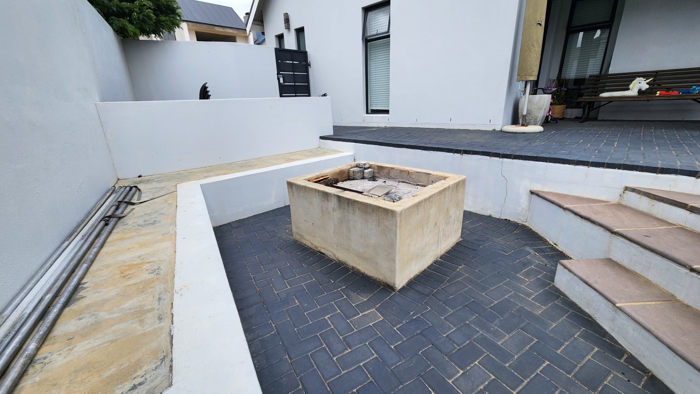
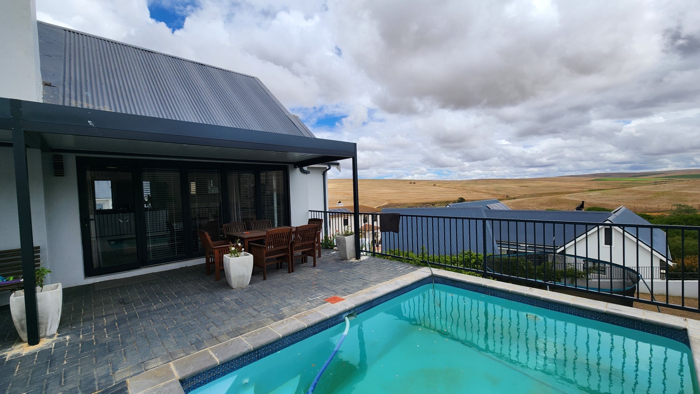
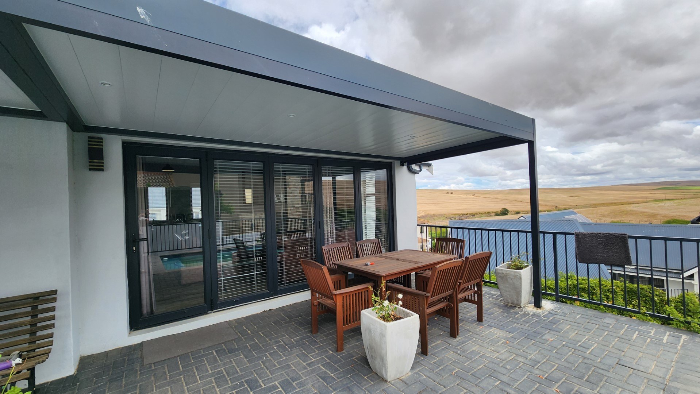
The home embraces a modern open-plan style, creating a seamless flow between the living areas and the outdoors. Large glass doors open onto a private patio and a sparkling pool, ideal for entertaining against the backdrop of the estate’s natural beauty.
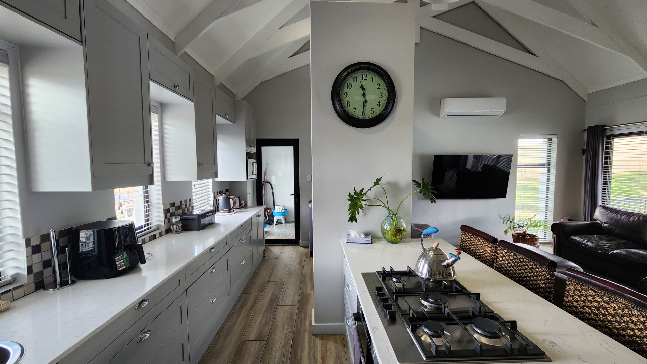
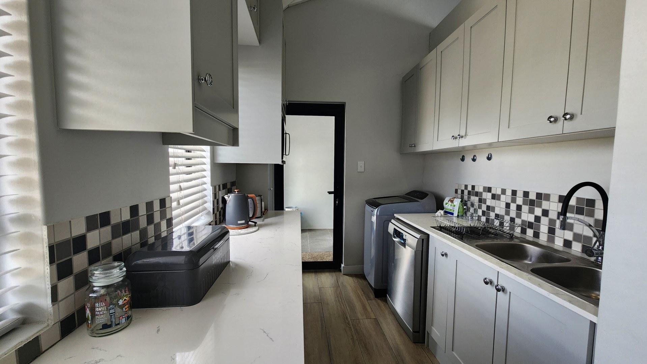
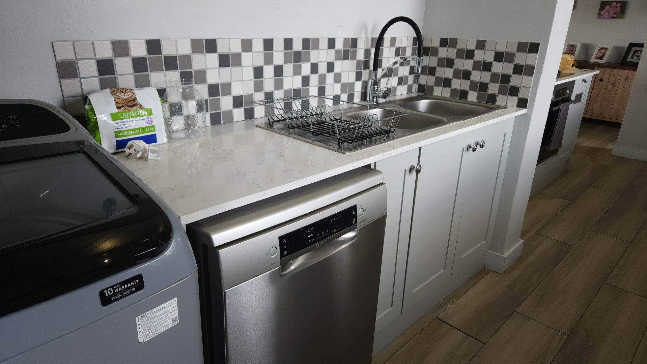
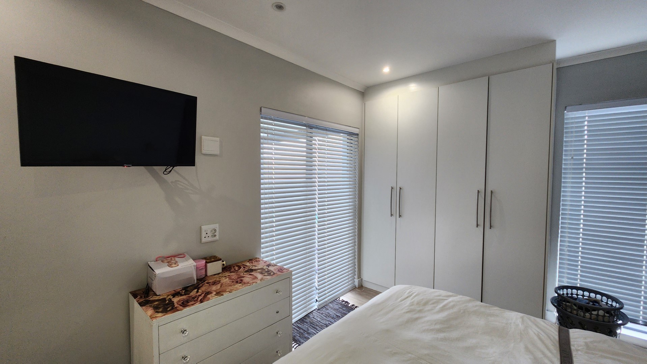
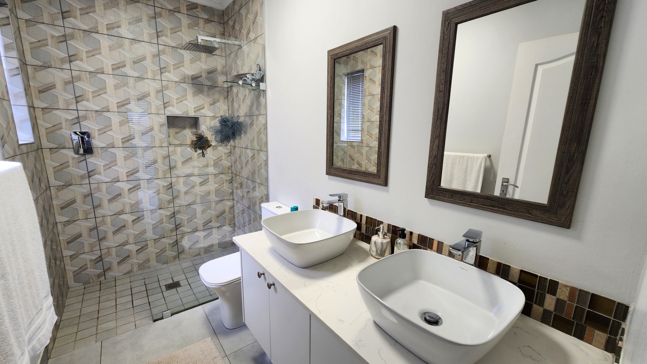
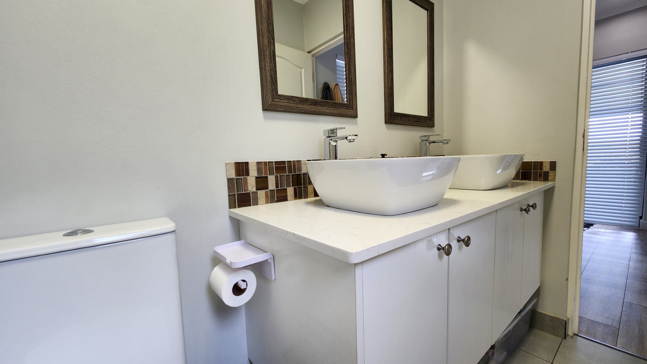
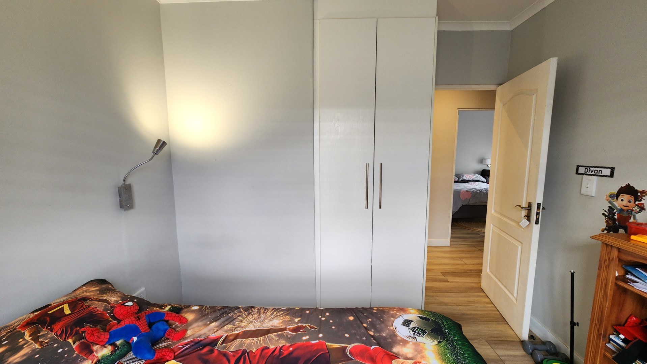
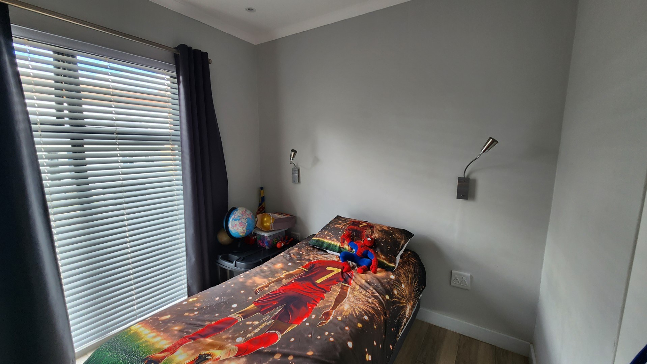
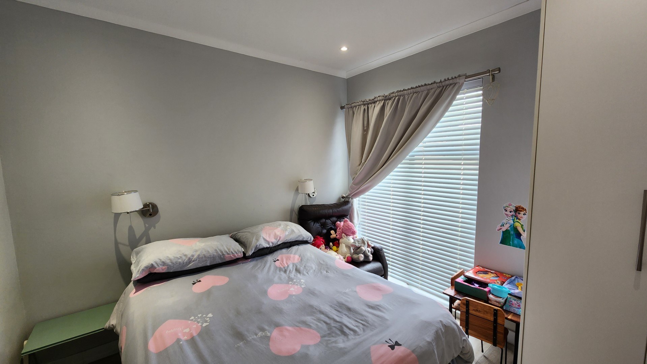
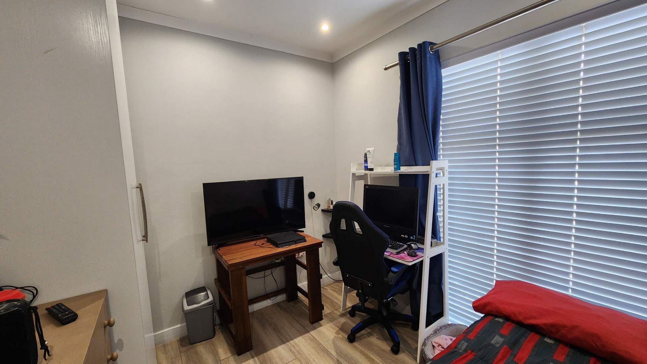
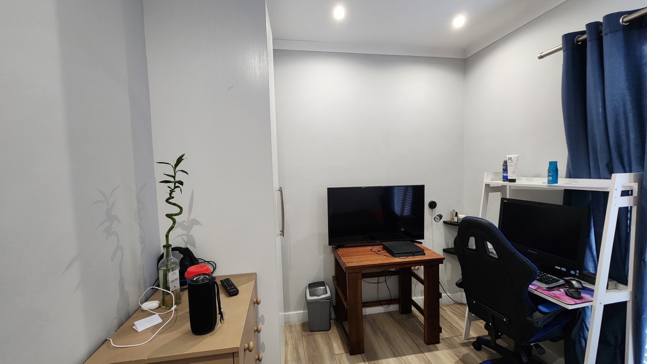
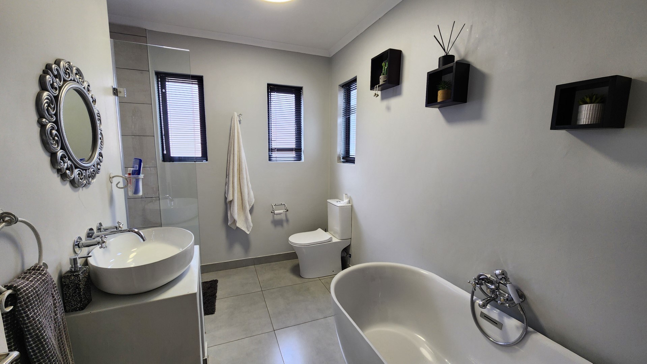
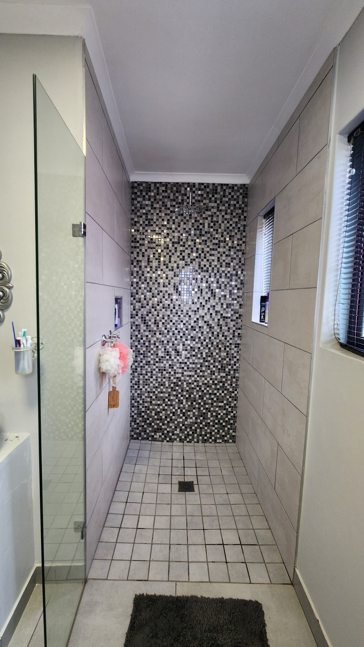
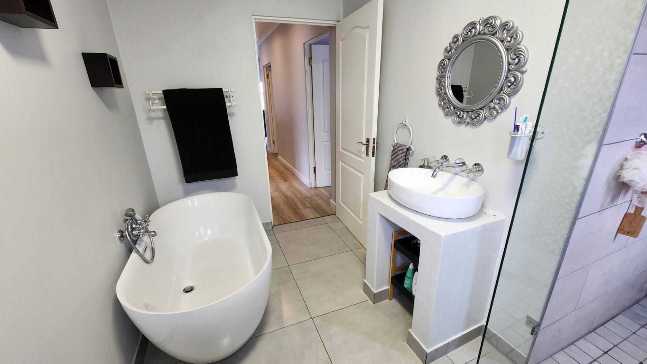
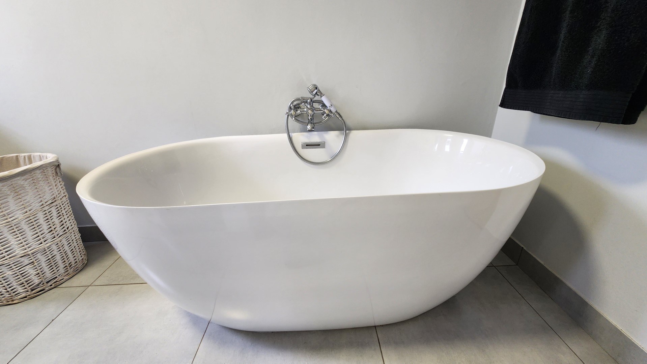
The interior features four well-appointed bedrooms and two bathrooms, complemented by a sleek, functional kitchen and a spacious lounge.
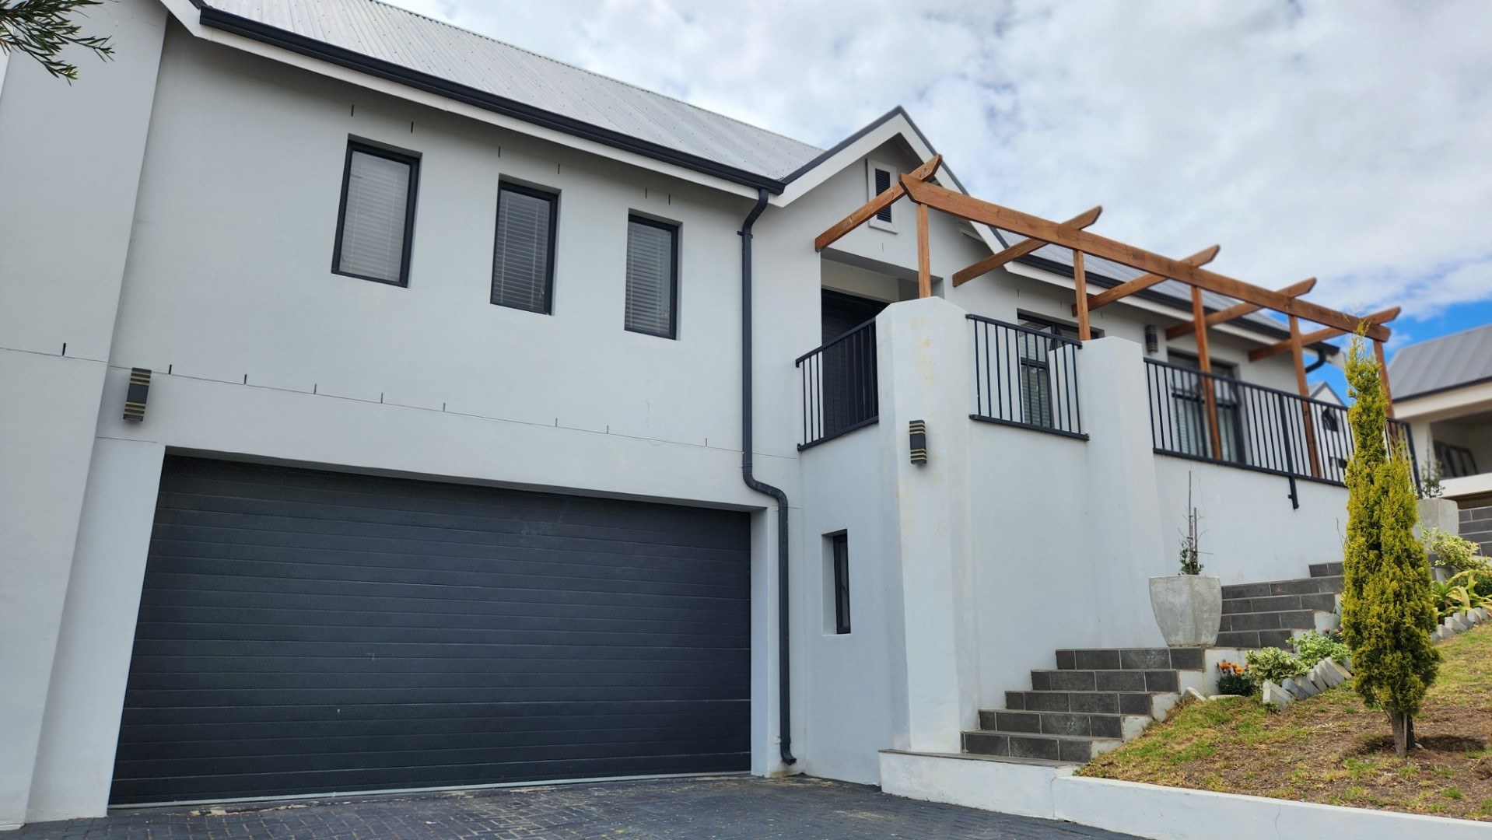
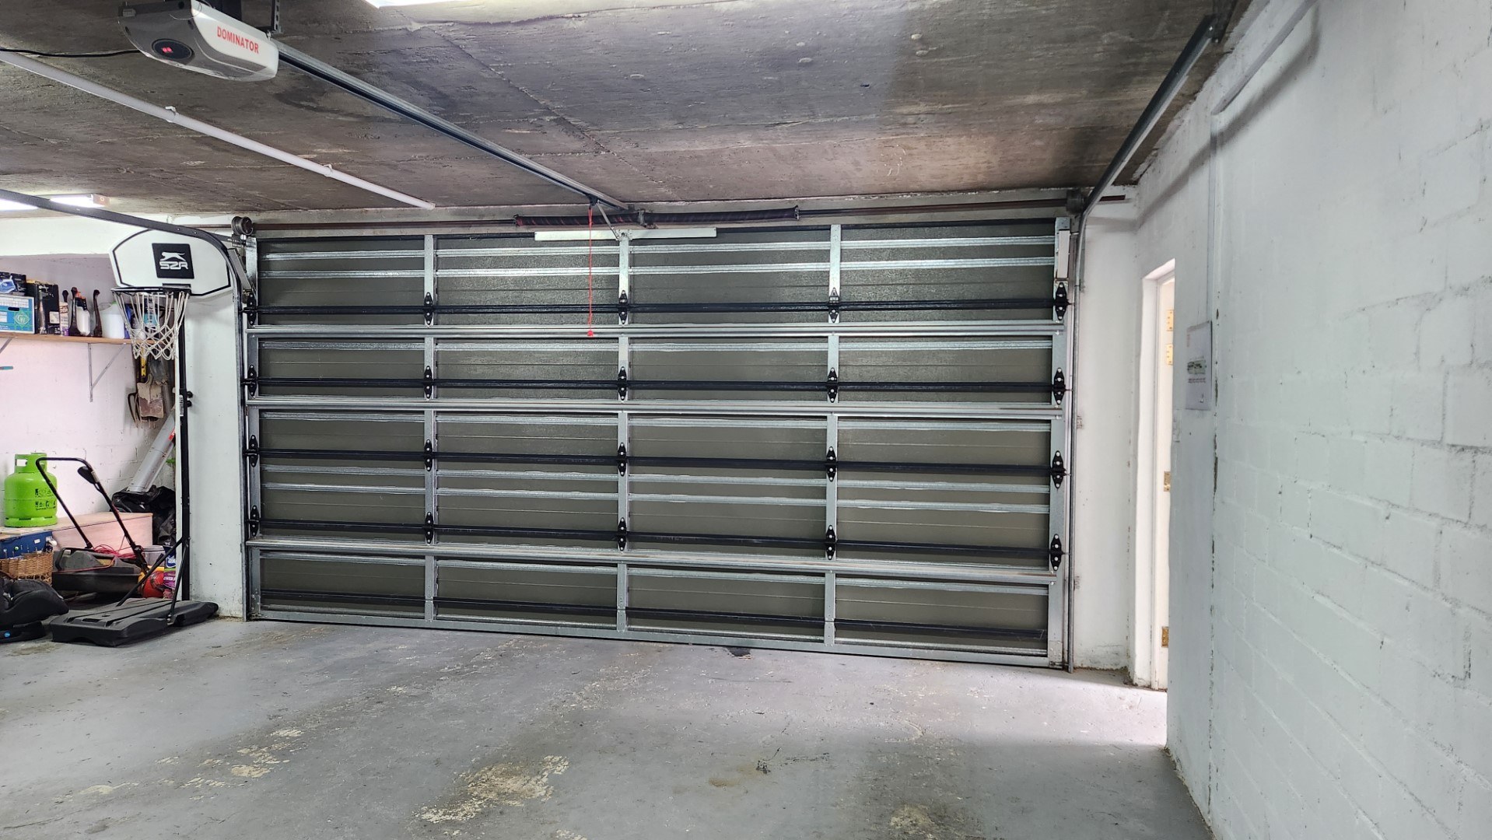
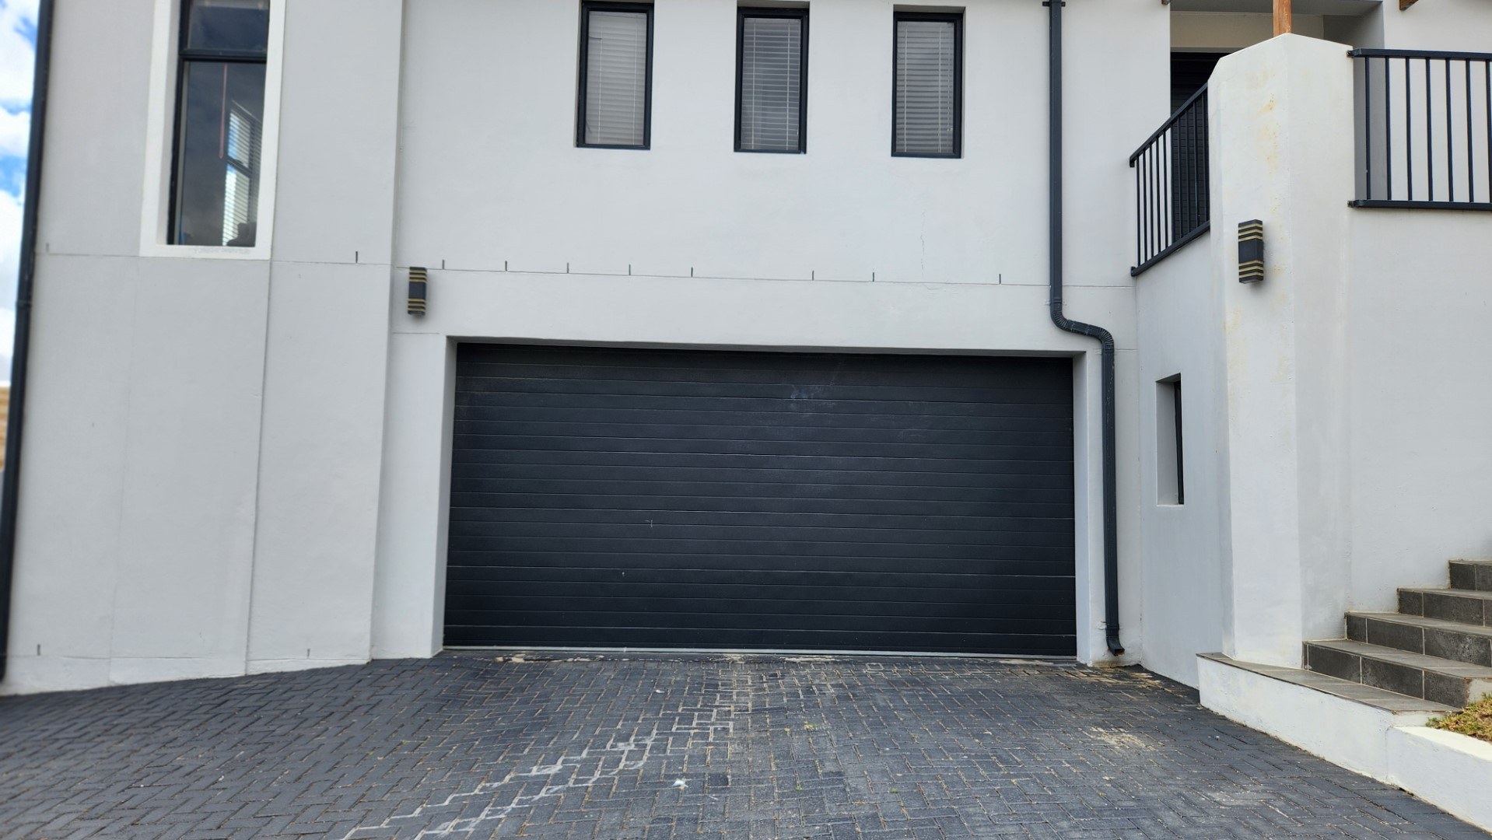
Practicality is matched by convenience, with fibre connectivity ensuring you stay connected while enjoying the serene atmosphere. The property includes a double garage and additional paved parking for two vehicles.
As a pet-friendly residence, it invites you to bring the whole family to enjoy the unique amenities of this esteemed golf estate. This is a golden opportunity to secure a substantial home that offers a relaxed, secure pace of upscale country living.
(Additional info): Internet fibre, solar geyser, irrigation, TV port in bedrooms
Contact us today to arrange your private viewing of this exceptional property.
Rooms
4
2
1
1
Amenities
2
2
Yes
Bedroom
Bathroom
Kitchen
FamilyTVRoom
DiningRoom
Garage
Pool
Garden
Parking
Security
SpecialFeature
Amenities
-
Aircon
-
Dining Room
-
Family Tv Room
-
Laundry
-
Scullery
-
Swimming Pool
-
Garden
-
Patio
-
Solar Panels
-
Solar Geyser
-
Braai Room
-
Deck
-
Irrigation System
-
Scenic View
-
TV
-
Fibre
-
Boomed Area
-
Secure Parking
Property Map