Coastal Charm & Modern Comfort in Hoogland, Saldanha
.jpg)
.jpg)
.jpg)
.jpg)
Features
Built Year
Floor Area Size
Property Type
Listing Purpose
Levy
Rates
Occupation
Pet Friendly
Suites
Property Tags
Description
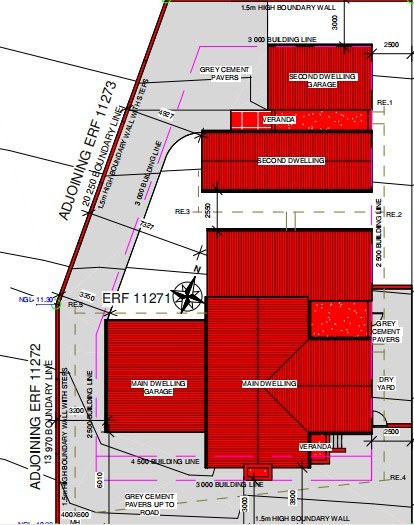
Welcome to this thoughtfully designed property in the secure and welcoming neighbourhood of Hoogland, Saldanha. Offering comfortable family living, excellent entertainment space and the flexibility of a separate second dwelling, this home combines functionality with easy coastal living.
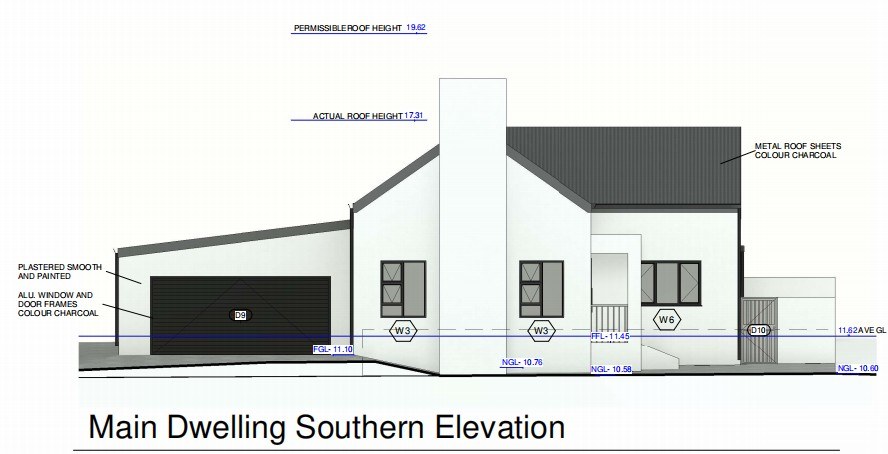
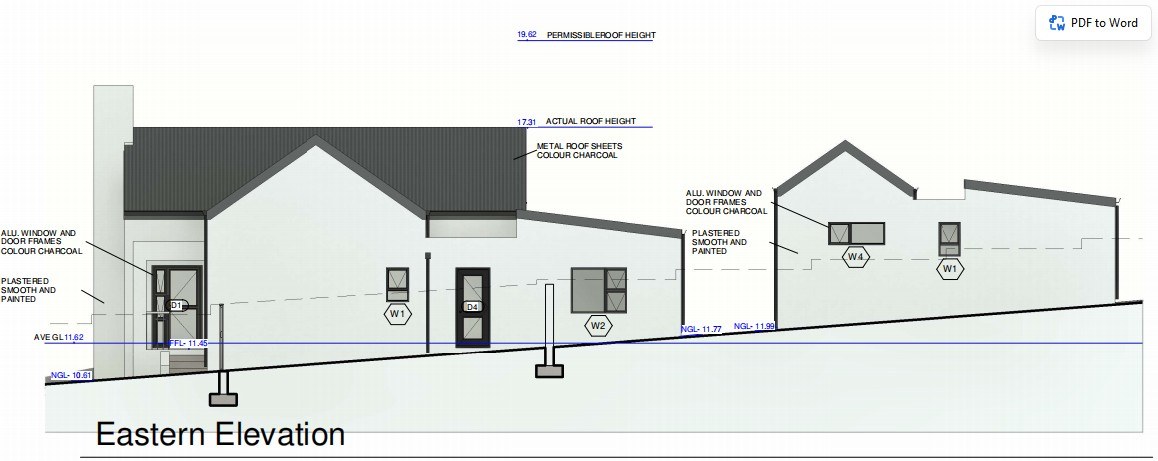
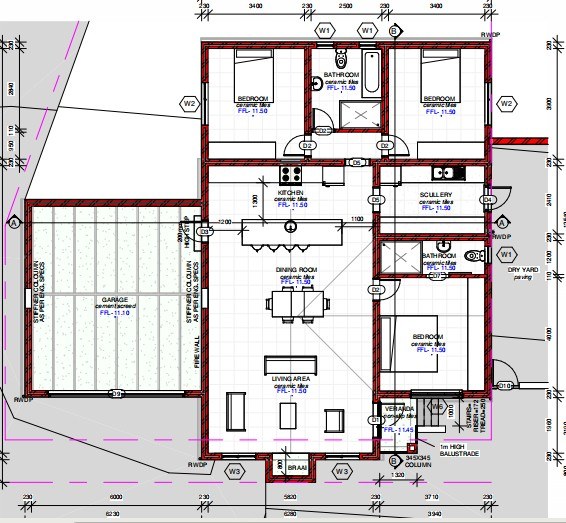
Main Home measuring 184.64 m²
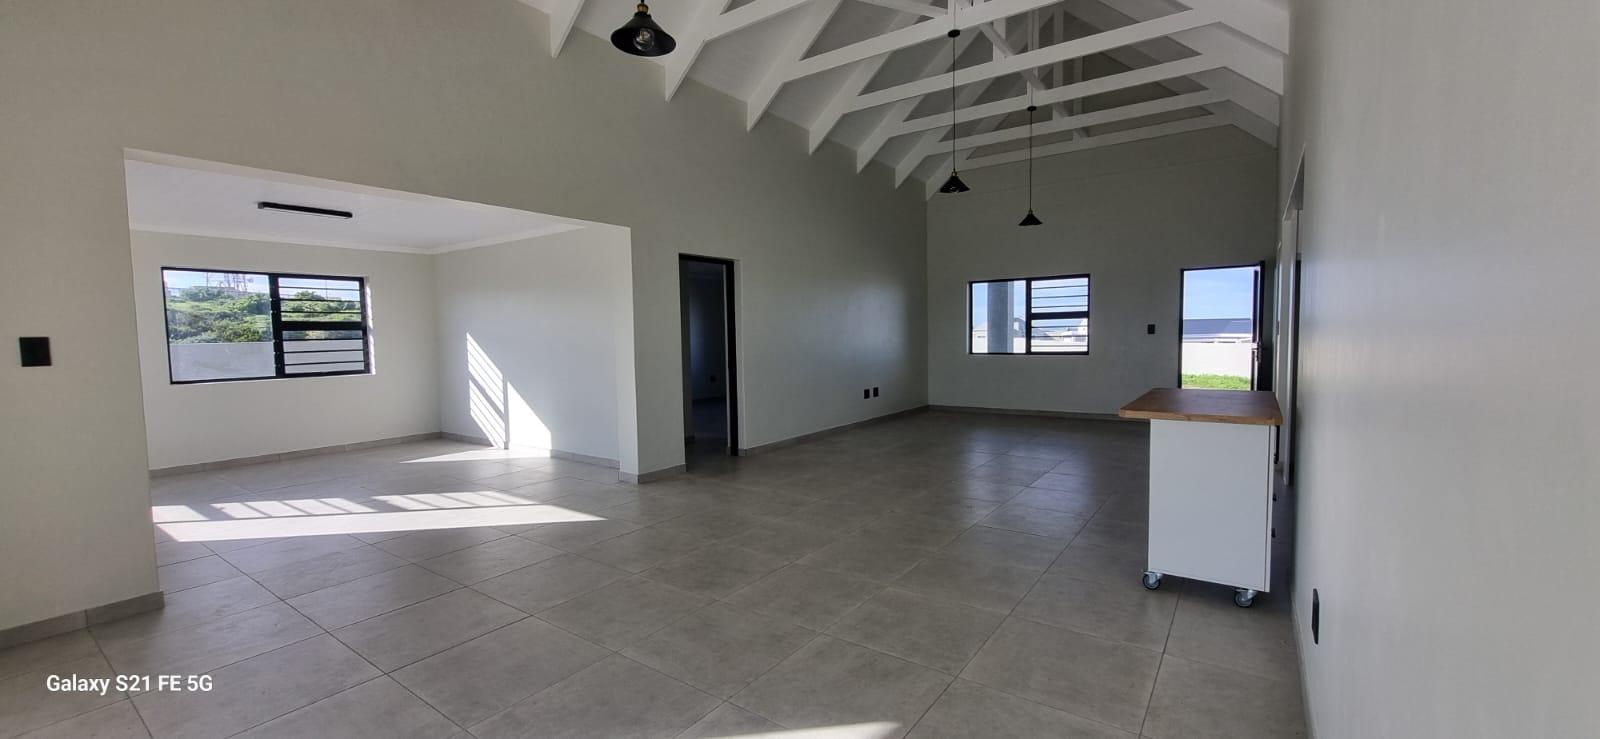
The spacious open-plan living area seamlessly connects the kitchen, dining area and family lounge. The kitchen includes a separate scullery, while the lounge opens onto a built-in braai area, perfect for entertaining family and friends.
Three Bedrooms & Two Bathrooms
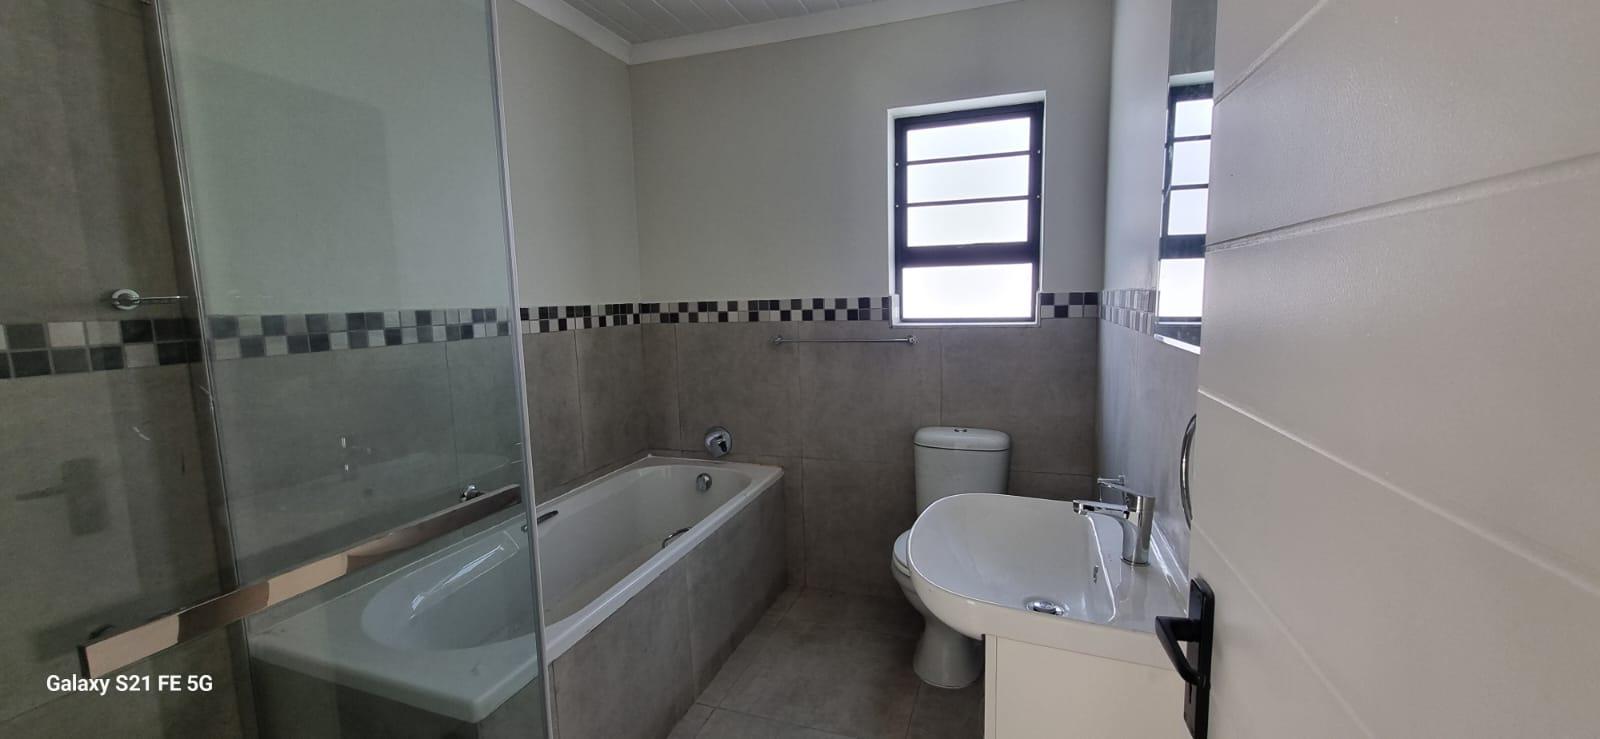
Three well-sized bedrooms feature tiled flooring and built-in cupboards, with the main bedroom offering a private en-suite bathroom. A second modern bathroom serves the rest of the home.
Secure Direct-Access Garage
A single automated sectional garage provides secure parking with convenient direct access to the home.
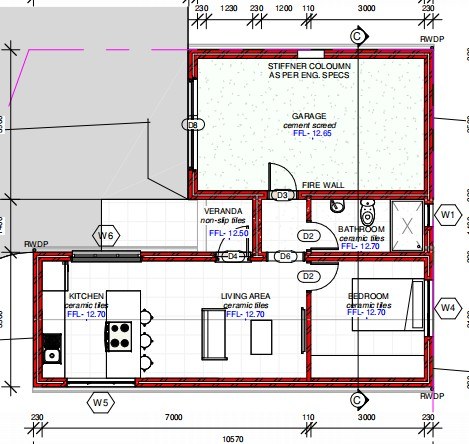
Second Dwelling measuring 71.89 m²
The separate dwelling offers:
· Open-plan kitchen and living area
· One spacious bedroom
· En-suite bathroom
· Single garage
Ideal for extended family, guests, a work-from-home space or potential rental income, this additional dwelling adds valuable versatility to the property.
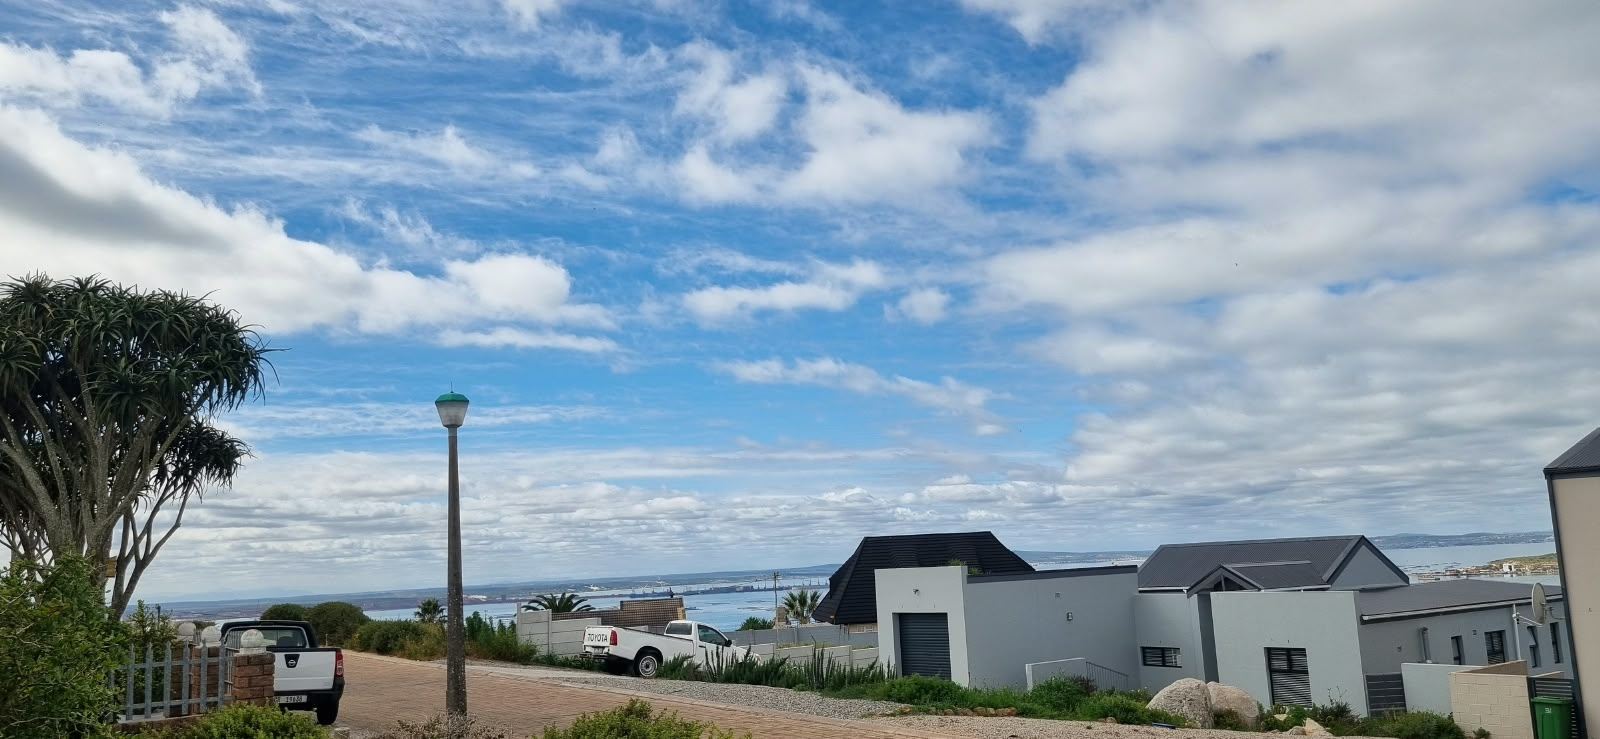
Easy Coastal Living
With its practical layout, welcoming appeal and low-maintenance design, this home is perfectly suited to relaxed West Coast living.
Enjoy family mornings, summer braais and weekends by the coast — all from a home designed with comfort and flexibility in mind.
Make your move to Hoogland and discover the pleasure of West Coast living.
Contact us today to arrange your private viewing.
Rooms
1
3
2
Amenities
2
Yes
Amenities
-
Flatlet
-
Scullery
-
Garden
-
Electric Fencing
-
Boomed Area
Property Map